Browse categories
Explore
Fiverr Pro
English
$
USD

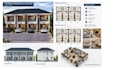
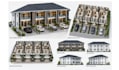
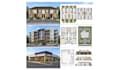
Planning a fourplex, multifamily property, or commercial building? I create functional layouts and professional architectural drawings.
I support real estate investors, property developers, contractors, business owners, startups, and manufacturers.
MY SERVICES:
WHY WORK WITH ME?
TO GET STARTED
Contact me before ordering projects. Permit requirements vary by location, and additional technical documents or qualified professional review may be necessary. Building approval is not guaranteed.
Fiverr does not screen freelancers in this category. Please verify qualifications and discuss requirements with the freelancer before ordering, including any preferences regarding the use of AI tools.
Architectural Designer 2d Floor Plans, 3d Modeling and Realistic Renderings
Languages
What types of buildings do you design?
I work on fourplex concepts, multifamily residential layouts, and commercial building design concepts such as offices, shops, and suitable mixed use spaces
Can you help real estate investors and property developers?
Yes. I can help develop architectural layouts for investment properties, rental units, and other projects based on your requirements and available site information.
Can you design a building according to my plot size?
Yes. Please provide the plot dimensions, site information, intended use, and any known local restrictions. Feasibility and permitted building size must be verified against applicable local requirements.
Do you provide 3D designs?
3d exterior views or models can be included if specified in the selected package or custom offer.


