Browse categories
Explore
Fiverr Pro
English
$
USD

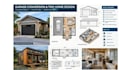
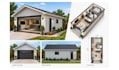
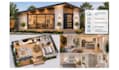
Looking for functional garage conversion plans or a smart, space saving tiny home design?
I help homeowners, contractors, property investors, real estate businesses, startups, and tiny home manufacturers turn their ideas into clear, practical architectural layouts.
My services include:
Why work with me?
I focus on functionality, efficient use of space, clear drawings, attention to detail, and communication throughout the project. Whether you are planning a personal living space, a rental property, or a concept for a tiny home business, I will tailor the design to your project requirements.
To get started, send your dimensions, sketches, existing plans, reference images, and preferred layout.
Please contact me before ordering for permit ready or construction drawing requirements. Local building codes, site conditions,
Fiverr does not screen freelancers in this category. Please verify qualifications and discuss requirements with the freelancer before ordering, including any preferences regarding the use of AI tools.
Architectural Designer 2d Floor Plans, 3d Modeling and Realistic Renderings
Languages
What do you need to start my project?
I need your project dimensions, sketches, existing floor plans, reference images, intended use, and any local design requirements you already have.
Can you design both garage conversions and tiny homes?
Yes. I can prepare space-planning concepts and architectural layouts for garage conversions, tiny houses, compact homes, and suitable ADU projects.
Can you work with manufacturers and businesses?
Yes. I can discuss residential layout concepts for small-home businesses, modular housing concepts, property investors, and other business projects. Larger or repeat production projects require a custom quote.
Do you provide 3d models?
3d models or views can be included when specified in the selected package. Please confirm the required level of detail before ordering.
Do your drawings guarantee building permit approval?
No. Approval depends on local codes, site conditions, and the reviewing authority. Some projects require additional technical documents or review and sign off by a locally qualified professional.
Can you provide editable cad files?
Yes, where editable cad files are included in the selected package or agreed in a custom offer.


