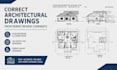
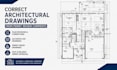
I will correct architectural drawings from permit review comments, plan revisions cad

B
baca_alvarez
B
baca_alvarez
Baca Alvarez

About this gig

Have your architectural drawings been returned with permit review comments, plan check corrections, or revision requests? I can help you update and correct your drawings accurately for resubmission.


I specialize in architectural drawing corrections, permit plan revisions, CAD drafting, and construction document updates based on reviewer comments, Redlines, Markups, and requested changes.


My services:

  • Permit review drawing corrections
  • Architectural plan revisions
  • Floor plan corrections
  • Elevation revisions
  • Section revisions
  • CAD drawing updates
  • Redline and markup implementation
  • Construction drawing revisions
  • Drawing cleanup and documentation updates
  • PDF/Paper sketch to CAD revisions


Software I use:

  • AutoCAD
  • Autodesk Revit
  • SketchUp
  • related architectural drafting tools.


Why choose me?

  • Accurate and detail focused drafting
  • Clear understanding of architectural drawings
  • Organized CAD documentation
  • Careful implementation of review comments
  • Professional communication
  • Fast and reliable turnaround
  • Revisions based on your project requirements


PLEASE CONTACT ME and send your existing drawings, permit review comments, redlines, or markups before ordering

Service verification and delivery style preference

Fiverr does not screen freelancers in this category. Please verify qualifications and discuss requirements with the freelancer before ordering, including any preferences regarding the use of AI tools.

Get to know Baca Alvarez

Baca Alvarez

Architectural CAD Drafting, Revisions and As Built Drawings

  • FromSpain
  • Member sinceAug 2026
  • Avg. response time1 hour
  • Languages

    Spanish, English, French, German, Italian
Hello There, My name is Alvarez and I’m an Architectural Designer and CAD Drafting Specialist focused on accurate drawing revisions and construction documentation. I help clients correct architectural drawings from permit review comments, convert architect redlines into clean AutoCAD plans, create as built floor plans from field measurements and sketches, and update construction drawings from contractor markups. I deliver precise, organized drawings with clear communication for review, coordination, and construction.