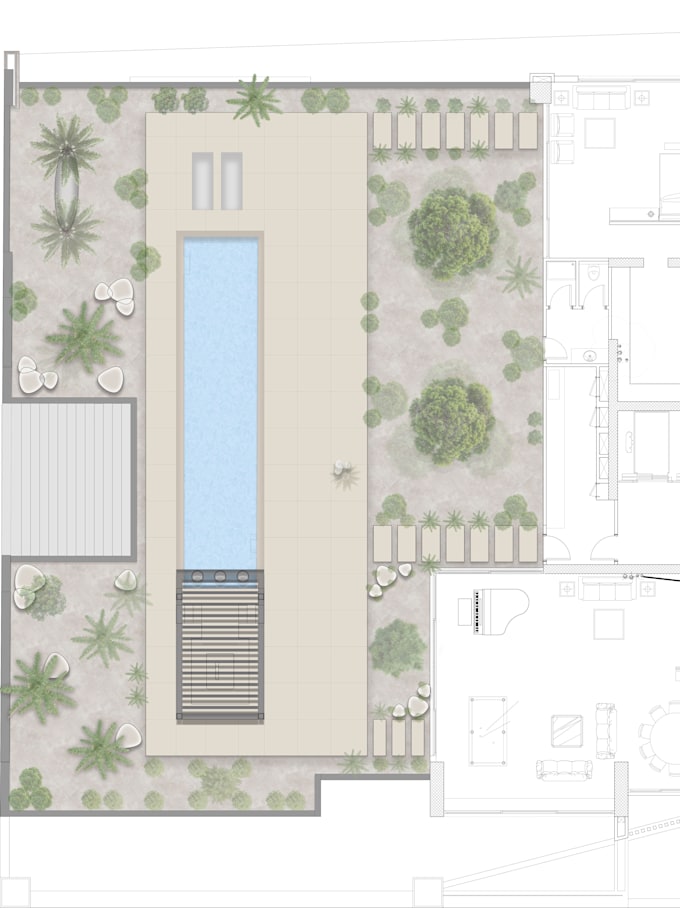
I will do the best plans

B
bachir_elkhoury
B
bachir_elkhoury
Bachir

About this gig

Are you looking for accurate, clean, and professional CAD drawings for your architectural project? You are in the right place. With expert knowledge in AutoCAD and modern drafting standards, I will turn your sketches, ideas, or PDF files into precise, high-quality technical drawings.


What you will get:

  • Professional 2D floor plans, elevations, and sections
  • PDF or image conversion to clean AutoCAD DWG/DXF files
  • Detailed dimensions, annotations, and layer management
  • Source files included in DWG, PDF, or PNG formats
  • Fast turnaround and clear communication throughout the project


Services offered:

  • Architectural floor plans
  • Mechanical parts drafting and assembly drawings
  • Redrawing old blueprints or hand-drawn sketches
  • Modifications to your existing CAD files


Why choose me:

  • High attention to detail and structural precision
  • Full compliance with standard drafting scales and conventions
  • Unlimited revisions until you are completely satisfied with the result


Please message me before placing an order to discuss your project details, dimensions, and specific requirements.


Service verification and delivery style preference

Fiverr does not screen freelancers in this category. Please verify qualifications and discuss requirements with the freelancer before ordering, including any preferences regarding the use of AI tools.

Get to know Bachir

Bachir

Architect

  • FromSenegal
  • Member sinceSep 2026
  • Avg. response time2 hours
  • Languages

    French, Arabic, English, Italian
• 2D Technical Plans: Generating precise floor plans, elevations, sections, site layouts, and roof plans. • As-Built Drawings: Documenting the existing physical conditions of a structure after a field measurement or laser survey.