Browse categories
Explore
Fiverr Pro
English
$
USD
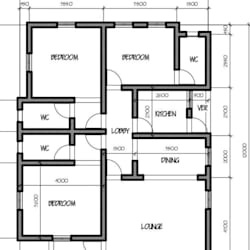


Looking for professional 2D floor plans, permit-ready blueprints, and stunning 3D exterior renderings? You are in the right place!
I am an experienced architectural designer ready to bring your vision to life. I seamlessly combine technical precision with high-end visual design to take your project from a simple concept sketch all the way to city approval and marketing-ready 3D visuals.
Services Offered:
Why Choose Me?
Note: Please message me with your project details BEFORE ordering for an accurate custom quote.
Fiverr does not screen freelancers in this category. Please verify qualifications and discuss requirements with the freelancer before ordering, including any preferences regarding the use of AI tools.
Professional Architect and 2D AutoCAD Expert
Languages
What software do you use for your drawings and renderings?
I use AutoCAD for all 2D architectural drafting and layout sheets to ensure professional accuracy. For 3D modeling and photorealistic exterior renderings, I utilize advanced 3D software to deliver high-quality, realistic images.


