Browse categories
Explore
Fiverr Pro
English
$
USD
Electrical Designer AutoCAD Draftsman Survey And Site Plan Specialist
Need an electrical load calculation and panel schedule for your permit application?
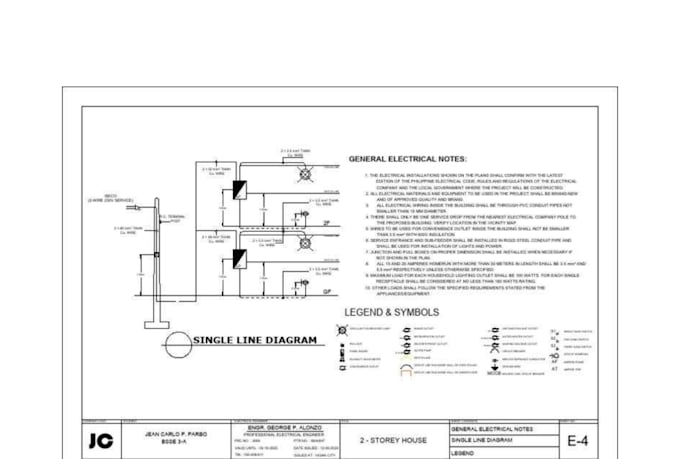
I help homeowners, contractors, builders, and architects prepare accurate electrical load calculations and panel schedules for residential and small commercial projects. Every document is prepared for permit review using your project details and NEC requirements when needed.
This Gig is a good fit if you are building a new home, adding an ADU, finishing a basement, converting a garage, remodeling a house, or upgrading your electrical service.
What you will receive
Best for
Not included
If you are not sure which package fits your project, send me your plans before ordering.


Project scale:
City
Building type:
Residential
•
Industrial
•
Institutional & public
Please inform the freelancer of any preferences or concerns regarding the use of AI tools in the completion and/or delivery of your order.
Do you prepare documents for permit approval?
Yes. I prepare electrical load calculations and panel schedules for permit applications. A licensed engineer stamp is not included.
Which electrical code do you use?
I can prepare calculations using NEC requirements or your local code if you provide it.
What files do I need to send?
A floor plan, building dimensions, appliance list, and any permit notes from your city.
Can you work from a sketch?
Yes. A clear hand sketch is enough for most residential projects.
Do you provide DWG files?
Yes. DWG files are included in the Standard and Premium packages.
Can you revise comments from the permit office?
Yes. I can update the documents if the comments are within the original project scope.