Architectural CAD Drawings and Realistic Interior 3D Renderings
Germany
German, English, Spanish
About me
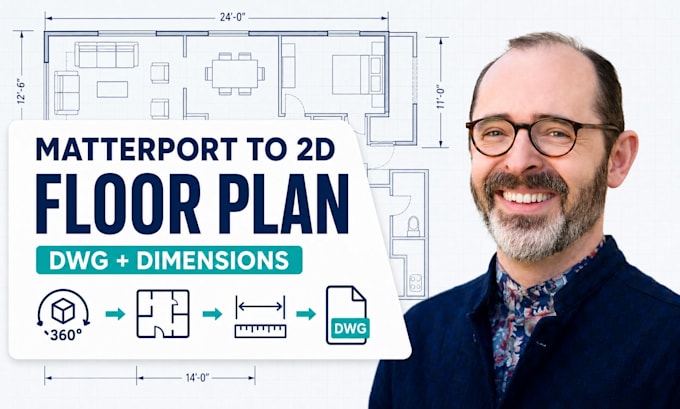
I provide CAD drafting and 3D visualization services for residential projects, including ADU plans, garage conversions, granny flats, floor plans, site plans, outdoor layouts, Matterport 2D drawings, and kitchen design packages. I create clear CAD drawings, cabinet layouts, elevations, and realistic renderings tailored to your project needs. I focus on accuracy, practical solutions, and clear communication to deliver clean, organized results. Please contact me before ordering so we can discuss your requirements.
... Read more