Browse categories
Explore
Fiverr Pro
English
$
USD

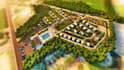
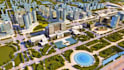
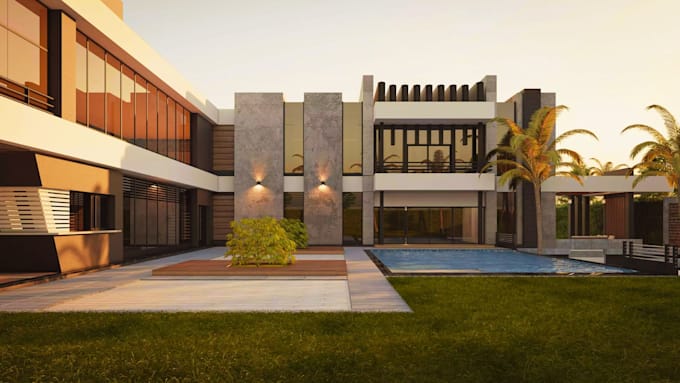
Are you looking for a professional architectural master plan that is functional, attractive, and easy to understand? I can help turn your ideas into a detailed and realistic master plan.
I specialize in residential, commercial, industrial, institutional, educational, recreational, and mixed-use master planning. I can create building layouts, road networks, parking areas, pedestrian paths, landscaping, open spaces, zoning, and complete site layouts.
My Services Include:
Architectural master plans
Site planning and layout
Residential and commercial development plans
Building placement and zoning
Roads and circulation
Parking design
Landscape and open-space planning
2D site plans
3D master plan visualization
Photorealistic rendering
I focus on accuracy, functionality, creativity, and professional presentation. I use AutoCAD, Revit, SketchUp, Lumion, D5 Render, and other professional tools.
Please contact me before ordering so we can discuss your site, requirements, dimensions, and project scope.
Fiverr does not screen freelancers in this category. Please verify qualifications and discuss requirements with the freelancer before ordering, including any preferences regarding the use of AI tools.
3d architecture both in interior and exterior
Languages
Can you work from a hand sketch?
Yes. You can provide a hand-drawn sketch, image, PDF, or existing plan, and I can develop it into a professional master plan.
Can you create a 3D master plan?
Yes. I can create a detailed 3D site model with realistic buildings, roads, landscaping, parking, and surrounding elements.
What types of master plans do you design?
I design residential estates, commercial developments, schools, hospitals, industrial sites, recreational facilities, mixed-use developments, and other custom projects.
What do you need to start my master plan?
I need your site dimensions, survey/site plan, project brief, building requirements, reference images, and any available CAD files.