Browse categories
Explore
Fiverr Pro
English
$
USD

Level 2
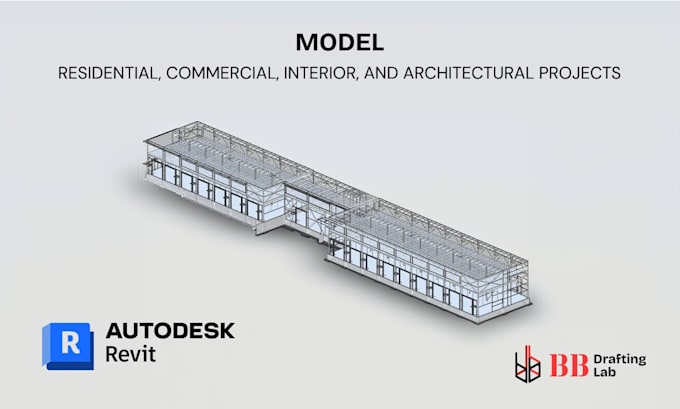
Need a professional 3D BIM model in Autodesk Revit?
I will create an accurate and well-organized architectural BIM model in Revit from your PDF, DWG, sketches, or existing drawings.
I can model residential, commercial, interior, and architectural projects with clean Revit geometry and properly organized elements.
What I can model
Why choose my service?
I don't just turn your drawings into a basic 3D model. I focus on creating a clean, accurate, editable, and organized Revit model that can be used for design development, documentation, visualization, and further BIM work.
You will receive
Native Revit .RVT file
Accurate 3D architectural model
Clean and organized model
Revit elements that remain editable
Professional communication
Revisions according to your package
Have a large or complex project?
Send me your drawings before ordering and I will provide a custom offer based on the project size and requirements.
Fiverr does not screen freelancers in this category. Please verify qualifications and discuss requirements with the freelancer before ordering, including any preferences regarding the use of AI tools.
Web design, Development, Optimization
Level 2
Languages

New Foundations Community Chaplaincy
Social Advocacy
