Browse categories
Explore
Fiverr Pro
English
$
USD
Structural Engineer PE Foundation and Retaining Walls
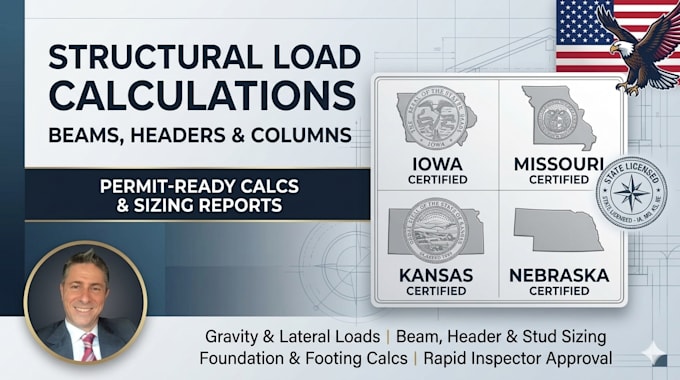
Planning an open-concept kitchen remodel by removing an interior load-bearing wall? Or installing a heavy bifold patio door? Contractors and city building inspectors require certified engineering sizing documents before changes begin.
As a Licensed Professional Structural Engineer (PE), I provide precise structural load calculations, member sizing sheets, and code-compliant framing configurations conforming strictly to IRC and IBC guidelines. Get verified sizes for wood framing, LVL, Glulam, or structural steel I-beams.
What I Offer:
Beam & Header Sizing: Precise vertical load assessments for open configurations
Column & Post Analysis: Axial calculations to ensure load-path down to footings
Gravity Load Distribution: Snow load, floor live load, and dead load breakdowns
Connection Requirements: Hanger, column-to-beam, and fastening layouts
Why Choose Me?
Professional Integrity: Pinpoint calculation safety keeping structures sound.
Rapid Turnaround: Fast verification to keep construction timelines moving smoothly.
Clean Engineering Report: Ready for building officials or contractor execution.
Please message me with your framing details BEFORE ordering to confirm parameters!
Project scale:
Building
Building type:
Residential
•
Commercial
Material speciality:
Steel
•
Wood
Please inform the freelancer of any preferences or concerns regarding the use of AI tools in the completion and/or delivery of your order.
