Browse categories
Explore
Fiverr Pro
English
$
USD
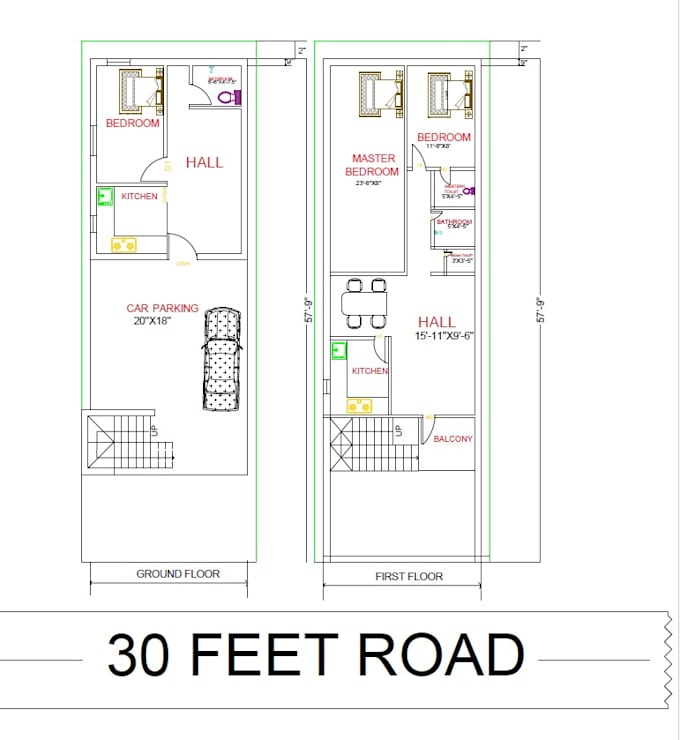
Are you looking for a professional house plan, 2D floor plan, or modern 3D elevation?
I am an experienced Architecture Designer specializing in residential and commercial building planning. I create high-quality, practical, and budget-friendly solutions based on your requirements.
My Services:
2D Floor Plan (AutoCAD)
3D Elevation
House Planning (Vastu Friendly)
Modern & Contemporary Style
Interior Layout Ideas
Construction Drawings
Why Choose Me?
Client-focused approach
Budget-friendly solutions
Fast and reliable delivery
Clear communication
Real construction experience
I understand your needs and provide outputs that are both attractive and practical for real execution.
Please get in touch with me before placing an order to discuss your requirements.
Let's create your dream project together!


Project scale:
Building
Building type:
Residential
•
Commercial
•
Infrastructure
Material speciality:
Concrete
•
Steel
Please inform the freelancer of any preferences or concerns regarding the use of AI tools in the completion and/or delivery of your order.