Browse categories
Explore
Fiverr Pro
English
$
USD


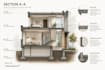
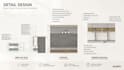


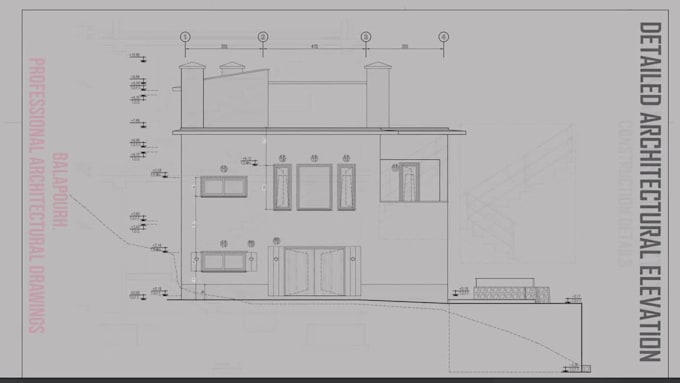
II will take your project brief, design idea, or even a FLOOR PLAN SKETCH and turn it into accurate, professional, and construction-ready architectural drawings.
This Gig is specifically designed for small to medium-sized architectural projects and includes:
Every drawing is prepared with high attention to accuracy, construction requirements, and practical execution, with sufficient construction details and information to support the proper execution of the project.
This service is ideal for architects, designers, contractors, and clients who need professional, detailed, and practical architectural documentation.
Please note: The prices listed in this Gig are base prices. The final price will depend on the project size, complexity, level of detail, and specific requirements.
Please contact me before placing an order and share your project details, dimensions, sketches, references, and requirements. I will review your project and recommend the most suitable package and pricing for your needs.
All drawings will be prepared based on the standards, references, and project requirements provided by
Fiverr does not screen freelancers in this category. Please verify qualifications and discuss requirements with the freelancer before ordering, including any preferences regarding the use of AI tools.
Architect
Languages
What information do you need to start the project?
I need the project dimensions, requirements, sketches, references, or any available drawings to understand your needs.
Do you provide source files?
Yes, I can provide editable CAD files depending on the selected package
Can you work on projects larger than the package limits?
Yes, please contact me before ordering for larger or more complex projects.
Can you create custom architectural details?
Yes, I can prepare architectural detail drawings based on your project requirements.
Do you provide drawings based on specific country standards?
Yes, I can prepare drawings based on your requirements and available standards. Please provide the required format, standards, and project details before ordering.