Browse categories
English
$
USD
Connect to your AI
Architectural Designer, BIM Modeling and Sports Facility Design
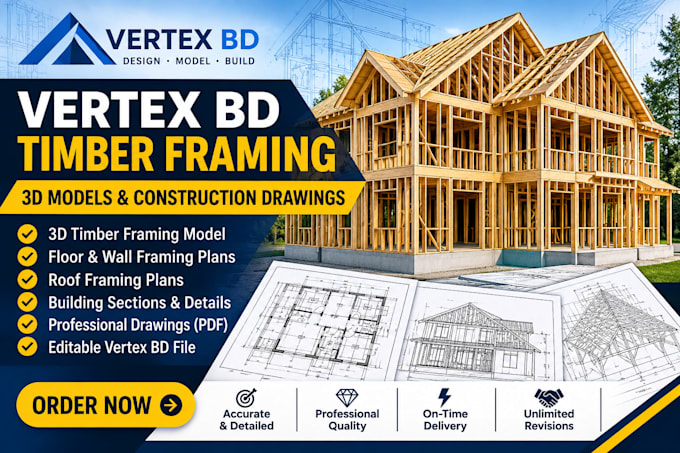
Are you looking for precise, professional 3D timber framing models and detailed construction drawings using Vertex BD?
I provide professional timber framing modeling and construction documentation tailored to your project requirements, with a strong focus on accuracy, clear presentation, and attention to detail.
My Services Include:
Why Work With Me?
Whether you need a detailed framing model or a complete construction drawing package, I am committed to delivering quality results that meet your project expectations.
Contact me before placing an order to discuss your project and requirements.

Project scale:
Building complex
Building type:
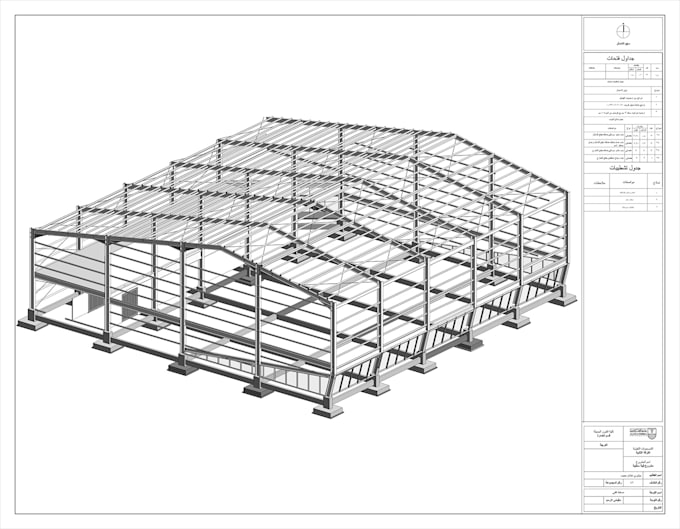
Industrial
•
Institutional & public
•
Infrastructure
Material speciality:
Steel
•
Wood
Please inform the freelancer of any preferences or concerns regarding the use of AI tools in the completion and/or delivery of your order.
What do you need from me to get started?
I will need your architectural drawings, floor plans, elevations, sections (if available), building dimensions, roof specifications, and any relevant structural details.
Do you provide 3D timber framing models using Vertex BD?
Yes. I create detailed 3D timber framing models using Vertex BD, based on your architectural plans and project specifications.
What types of framing projects do you handle?
I work on residential timber framing projects, including floor framing, wall framing, roof framing, and other related construction documentation.
Can you provide construction drawings in PDF format?
Yes. I can provide professionally organized construction drawings in PDF format, including framing plans, elevations, sections, and relevant details.
Will I receive the editable Vertex BD project file?
Yes. Editable Vertex BD project files are included in the Standard and Premium packages, subject to the agreed project scope.
Can you work with existing architectural drawings or sketches?
Absolutely. I can use your existing architectural drawings, sketches, or reference documents to develop the required 3D framing model and construction documentation, provided the information is sufficient.
Can you handle custom or large-scale timber framing projects?
Yes. I accept projects of varying sizes and complexity. Please contact me with your project details for a custom offer based on the building size, design complexity, and required deliverables.