Browse categories
English
$
USD
Connect to your AI

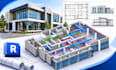
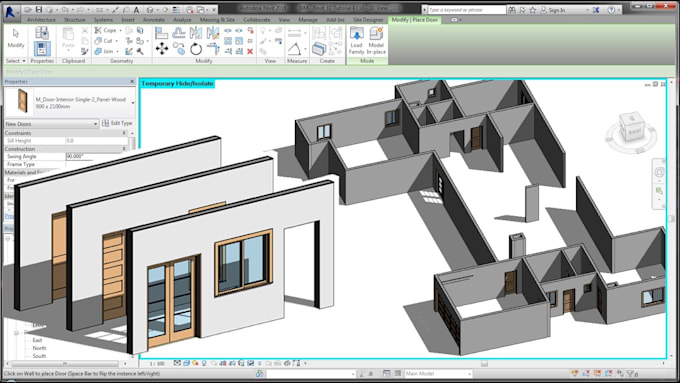
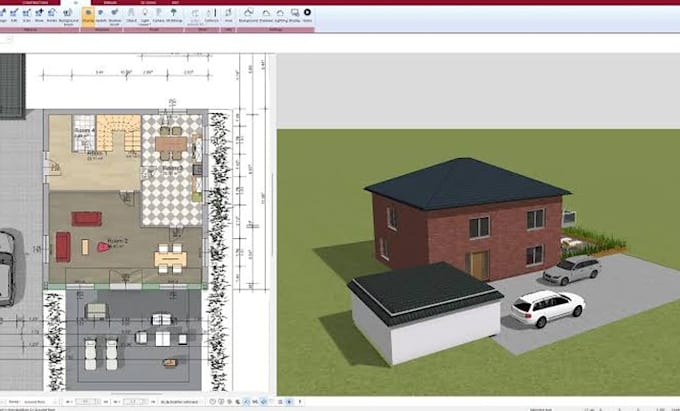
Are you struggling to turn architectural permit plans into a clear 3D BIM model? I can convert your PDF drawings, CAD files, sketches, or approved plans into an accurate Revit model that is easier to review and develop.
I create organized 3D BIM models from architectural permit plans, including walls, floors, roofs, doors, windows, stairs, and other required building elements. You can request floor plans, elevations, sections, schedules, and presentation views for project documentation.
Whether you are an architect, builder, contractor, or property owner, I focus on accurate modeling, clean Revit organization, and clear communication. I work from the information you provide and clarify missing or conflicting details before proceeding.
Deliverables can include the Revit RVT file, PDF sheets & exported views, based on your package. Modeling is based on supplied plans and is not a substitute for licensed architectural or engineering review, code approval or stamped permit documents.
Send your plans and project scope before ordering so I can confirm the size, detail level, timeline, and best package for your needs.
Your clear brief helps me deliver a model that fits your goals.
Fiverr does not screen freelancers in this category. Please verify qualifications and discuss requirements with the freelancer before ordering, including any preferences regarding the use of AI tools.
Architectural Designer, BIM Modeling and Sports Facility Design
Languages
1. What files do you need to start the project?
I need architectural permit plans in PDF, DWG, or other readable formats, along with any available project specifications.
2. Can you create a 3D Revit model from PDF drawings?
Yes! I can use clear PDF architectural drawings to develop an accurate 3D BIM model in Autodesk Revit.
3. Do you provide the editable Revit file?
Yes. I can deliver the editable RVT file along with PDF drawings, depending on your selected package.
4. Can you model both interior and exterior building elements?
Yes. I can model walls, floors, roofs, doors, windows, stairs, and other requested architectural elements.
5. Can you handle custom or large-scale projects?
Absolutely! Contact me with your drawings and project requirements for a custom offer based on the project size and complexity.