Browse categories
Explore
Fiverr Pro
English
$
USD


_kg0gwf.jpg)
_wcfnts.jpg)
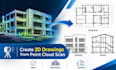
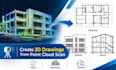
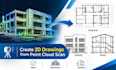
I will convert your existing building point cloud scans into accurate 2D floor plans, elevations, and sections.
I support various scan formats, including .RCP, .RCS, .XYZ, .E57, .LAS, and .LAZ. With 7+ years of experience, I deliver clean, detailed, and high-quality drawings.
Please message me before ordering. Pricing depends on project size and complexity.
Fiverr does not screen freelancers in this category. Please verify qualifications and discuss requirements with the freelancer before ordering, including any preferences regarding the use of AI tools.
Languages
What services do you provide?
I create accurate 2D floor plans, elevations, and sections from existing building point cloud scans.
Which point cloud file formats do you accept?
I accept RCP, RCS, E57, XYZ, LAS, LAZ, and other compatible formats.
Which software do you use?
I use Autodesk Revit, Archicad, and other suitable tools depending on project requirements.
Can you work with large point cloud files?
Yes, I can handle projects of different sizes, depending on file complexity and hardware requirements.
How accurate will the drawings be?
I aim for high accuracy based on the quality, density, and completeness of the provided scan data.
What files do I need to provide?
Please provide your point cloud files, required drawing types, preferred software, and any reference drawings or specifications.
Can you follow my required drawing standards?
Yes, I can follow your preferred units, scales, layer standards, and drawing specifications.
What file formats will I receive?
Deliverables can include DWG, PDF, RVT, PLN, or other agreed formats, depending on your requirements.
How long will the project take?
Delivery time depends on the project size, scan quality, and level of detail required.
Should I contact you before placing an order?
Yes, please contact me first to discuss your project scope, files, deadline, and pricing.


