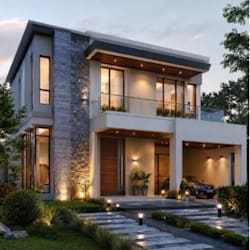
I will draft blueprints elevation for USA building permit approval, 2d autocad drawing

B
balorenk
B
balorenk
Balorenk

About this gig

greetings sir/ma


Welcome to my professional drafting services! If you are a homeowner, builder, or contractor looking to get your residential construction project approved quickly, you are in the right place.


I provide precise 2D blueprint elevations designed to meet USA local municipality requirements and help you pass your building permit reviews smoothly. With extensive experience drafting for American building projects, I ensure your plans are fully compliant with standard residential building conventions and local zoning codes.


What You Get:

  • 2D Blueprint Elevations: Clear Front, Rear, Left, and Right views of your home.
  • Permit-Ready Formats: Fully detailed layouts featuring clear scales, ridge heights, and material callouts.
  • AutoCAD Source Files: Professional, print-ready PDFs and editable .DWG files.
  • Standard Code Details: Includes essential annotations like grade steps and roof vents for city plan reviews.


Why Order From Me?

  • USA Code Compliance: Fast, accurate drawings aligned with American construction standards.
  • Clear Communication: Prompt, professional updates throughout the design process


Let's get your project city-approved. Place your order today!


Service verification and delivery style preference

Fiverr does not screen freelancers in this category. Please verify qualifications and discuss requirements with the freelancer before ordering, including any preferences regarding the use of AI tools.

Get to know Balorenk

Balorenk

Architectural 2D Drafting and 3D Modeling

  • FromUnited Kingdom
  • Member sinceAug 2026
  • Avg. response time1 hour
  • Languages

    English, Spanish, French, German, Italian, Hebrew, Arabic, Portuguese
Hello! Welcome to my profile. I’m an architectural designer specializing in 2D drafting, 3D modeling, and realistic architectural visualization. I transform ideas, sketches, and concepts into detailed and attractive designs for residential and commercial projects. I create accurate floor plans, elevations, 3D models, interior and exterior designs, and realistic renders. I pay close attention to details, materials, lighting, and overall presentation. My goal is to understand your vision and turn it into a design you’ll love. Let’s bring your ideas to life!

Other Architecture & Interior Design Services I Offer