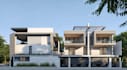
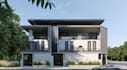
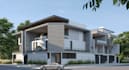
I will render propose building from site plan,urban planning,3d townhouse visualization

B
bamihmowo
B
bamihmowo
Bami Mowo

About this gig

Hello There!

Are you looking to transform your site plans, urban layouts, or townhouse concepts into stunning, photo-realistic 3D visualizations?


I am a professional architectural visualizer specializing in turning 2D site plans and urban layouts into high-quality 3D renders. Whether you are an urban planner, real estate developer, or homeowner, I will bring your architectural projects to life with precision, realistic textures, and accurate environmental lighting.


Let's build your vision together. Kindly send a message to discuss your custom project requirements!

Service verification and delivery style preference

Fiverr does not screen freelancers in this category. Please verify qualifications and discuss requirements with the freelancer before ordering, including any preferences regarding the use of AI tools.

Get to know Bami Mowo

Bami Mowo

Architecture Design Specialist

  • FromUnited Kingdom
  • Member sinceSep 2026
  • Languages

    English, Spanish, French, German, Italian
Hello, I am a professional Architect and 3D Architectural Designer specializing in architectural design, 3D modeling, exterior and interior design, floor plans, elevations, site plans, landscape design, and photorealistic rendering. I create modern, functional, and detailed designs for residential, commercial, and real estate projects. Using AutoCAD, SketchUp, Lumion, and other design tools, I turn your ideas into clear 2D drawings and realistic 3D visuals. I focus on accuracy, quality, and your project goals. Contact me today and let’s create a design you will be proud of. CONTACT ME NOW