Browse categories
Explore
Fiverr Pro
English
$
USD
Hello and welcome!
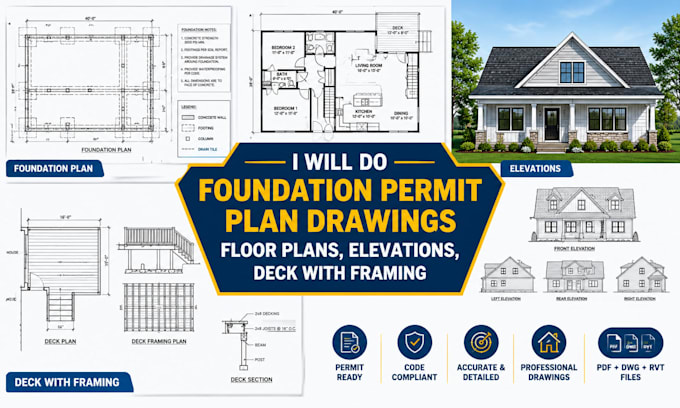
Im a professional architect and Revit drafting expert specializing in house city permit drawings, floor plans, elevations, deck plans, framing plans, and construction drawings.
I create accurate, professional, and permit-ready architectural drawing sets for new homes, renovations, additions, decks, and remodeling projects.
Services include:
I focus on accuracy, clarity, code requirements, and professional documentation to help make your permit process smoother.
Please contact me before placing an order.

Project scale:
Building
Building type:
Residential
•
Commercial
•
Office & workspace
Please inform the freelancer of any preferences or concerns regarding the use of AI tools in the completion and/or delivery of your order.
