Browse categories
Explore
Fiverr Pro
English
$
USD


hey!
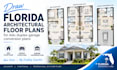
Looking for professional Florida architectural floor plans for your ADU, duplex, or garage conversion project? I can help turn your ideas, sketches, or existing layouts into clear, organized 2D floor plan drawings tailored to your project requirements.
I provide architectural drafting and floor plan design services for Florida residential projects, including accessory dwelling units (ADUs), duplexes, garage conversions, home additions, and small residential layouts. Whether you are a homeowner, contractor, builder, or property investor, I aim to create practical layouts with room labels, dimensions, and efficient space planning based on the information you provide.
If you need Florida ADU floor plans, duplex architectural drawings, garage conversion floor plans, residential drafting, or existing floor plan revisions, I am ready to help with your project. I value clear communication, attention to detail, and client satisfaction.
Please contact me before placing your order to discuss your project scope, requirements, and available references so we can determine the best approach for your needs.
Fiverr does not screen freelancers in this category. Please verify qualifications and discuss requirements with the freelancer before ordering, including any preferences regarding the use of AI tools.
Architectural Drafting, Floor Plans, Site Plans and Construction Drawings
Languages
What information do you need to start my Florida floor plan project?
Please provide your sketches, existing floor plans, property measurements, preferred room layouts, and project requirements. If you have reference images or specific design ideas, you can share those too.
Can you draw ADU, duplex, and garage conversion floor plans in Florida?
Yes, I provide 2D architectural drafting support for ADUs, duplexes, garage conversions, and residential layouts in Florida, based on your project details and requirements.
Do your floor plans include permit approval or licensed architectural services?
My service focuses on architectural drafting and floor plan design. Permit requirements vary by location and project, so please confirm local requirements. Licensed architectural or engineering approval is not included
