Browse categories
Explore
Fiverr Pro
English
$
USD



I WILL DESIGN YOUR HOUSE PLAN FROM SCRATCH
Need a professional and functional house plan designed around your space and requirements?
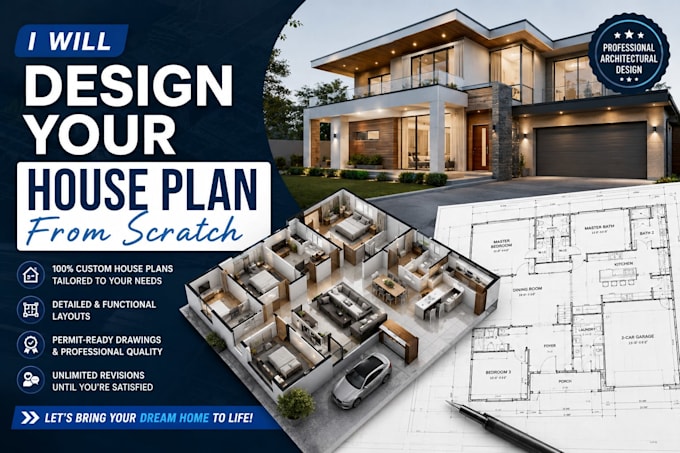
I will create a custom architectural house plan from scratch based on your plot dimensions, room requirements, preferred layout, and design ideas.
What I can provide:
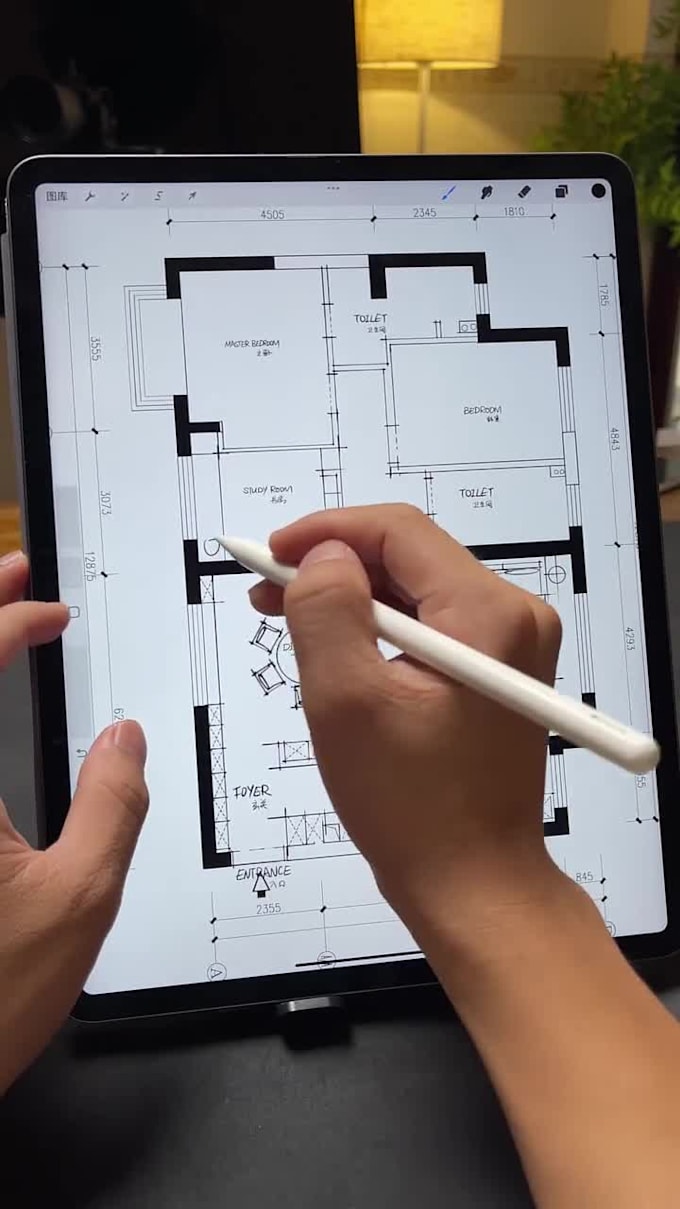
* Custom 2D floor plans
* Room and space planning
* Doors and window placement
* Detailed dimensions
* Architectural elevations
* 3D modeling and rendering on selected packages
* Editable source files on selected packages
Whether you have a rough sketch or just an idea, I can turn your requirements into a clean and professional house plan.
Fiverr does not screen freelancers in this category. Please verify qualifications and discuss requirements with the freelancer before ordering, including any preferences regarding the use of AI tools.
Structural Permit Drawing Specialist NY, NJ Residential, Commercial
Languages
Do you design house plans from scratch?
Yes. I can create a custom house plan based on your plot size, room requirements, number of floors, and preferred design.
Can I send you a hand-drawn sketch?
Yes. You can send a hand sketch, image, PDF, or reference plan. I can use it as a basis for the new design.
Can you design both single-story and multi-story houses?
Yes. I can work on bungalows, duplexes, villas, and other residential layouts depending on the project scope.
Do you provide 3D modeling and rendering?
Yes. 3D modeling and rendering are available with the applicable package.
Can you work with a specific architectural style?
Yes. You can provide your preferred style, such as modern, contemporary, minimalist, traditional, or luxury, along with reference images if available.
Can you handle large or complex projects?
Yes, but larger projects may require a custom offer. Please contact me before ordering so I can review the requirements and provide the appropriate scope and price.