Browse categories
Explore
Fiverr Pro
English
$
USD

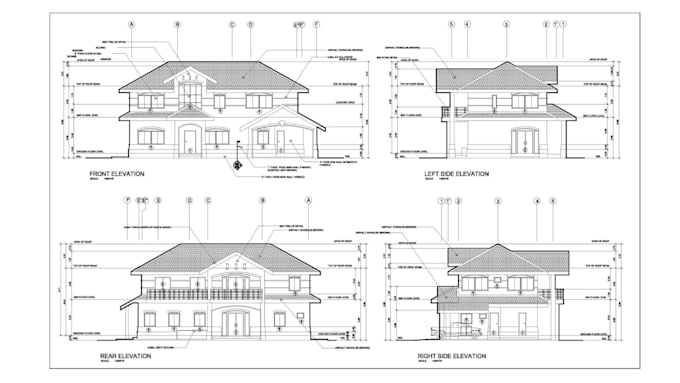

Need accurate architectural drawings or want to convert a sketch, PDF, or old blueprint into a professional AutoCAD plan? You're in the right place.
I have years of experience creating precise 2D floor plans, elevations, sections, and construction drawings for residential, commercial, and office projects. Every drawing is prepared with attention to detail and industry standards.
What I offer:
What I need:
Why choose me?
Send me a message before ordering, and I'll recommend the best package for your project.
Fiverr does not screen freelancers in this category. Please verify qualifications and discuss requirements with the freelancer before ordering, including any preferences regarding the use of AI tools.
Architect AutoCAD Draftsman Embedded Systems, PCB And IoT Firmware Developer
Languages
