Browse categories
Explore
Fiverr Pro
English
$
USD


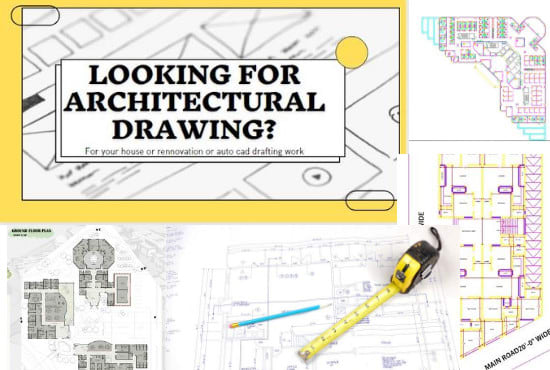
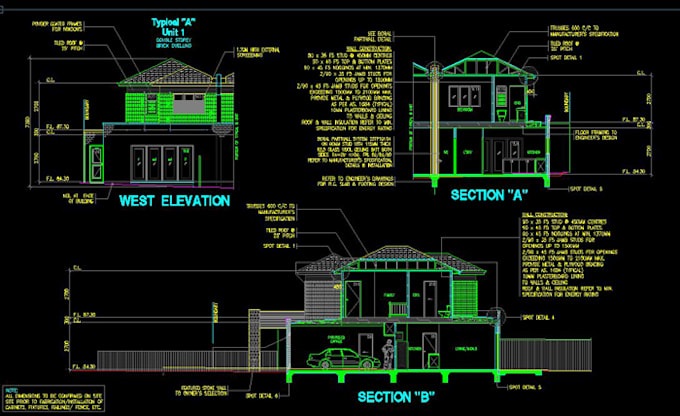
Since earning my Bachelor of Architecture degree, I can do architectural floor plans, elevation plans, facade plans, site plans, section plans, detail plans, 2D/ 3D, of any category, for example:
Why choose me?
Fiverr does not screen freelancers in this category. Please verify qualifications and discuss requirements with the freelancer before ordering, including any preferences regarding the use of AI tools.
Professional Architect and Architectural Content Writer
Languages
what do you need from me to get started?
When you reach out to discuss your project, please include any sketches, reference files, functional requirements, and existing dimensions, along with a description of your ideas. Providing these things will help us get a clear idea of your project so we can make an offer that meets your needs.