Browse categories
Explore
Fiverr Pro
English
$
USD
Need professional electrical permit drawings or electrical load calculations for your building project?
I will prepare clear, organized electrical drawings and load calculation documentation based on your project requirements, architectural plans, and applicable design criteria.
Whether you are a homeowner planning a renovation, a contractor preparing for construction, a property developer working on a new building, or an engineering consultant who needs additional drafting support, I can help you organize the electrical documentation your project requires.
MY ELECTRICAL DESIGN SERVICES
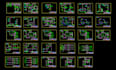
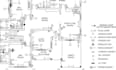
Residential electrical permit drawings
Commercial electrical layout drawings
Lighting and receptacle layouts
Electrical load calculations
Panel schedules and circuit schedules
Single-line diagrams
Electrical service and distribution layouts
Electrical plans for new construction and renovations
Electrical drawing revisions based on supplied plans
PDF and editable CAD deliverables, where included in your package
Ready to discuss your project?
Send me your plans and requirements, and let's determine the most suitable electrical drawing and load calculation package for your needs.

Project scale:
City
Building type:
Residential
•
Commercial
•
Office & workspace
Please inform the freelancer of any preferences or concerns regarding the use of AI tools in the completion and/or delivery of your order.
What information do you need to prepare electrical permit drawings?
I generally need architectural floor plans, building dimensions, project location, building type, and available electrical service information. Equipment schedules and applicable electrical requirements are also helpful. I will confirm whether the supplied information is sufficient before starting.
Can you prepare electrical load calculations for my building?
Yes, I can discuss electrical load calculation requirements for residential or commercial projects within my professional scope. The calculations depend on the building type, electrical equipment, service details, and applicable design criteria.
What electrical drawings can you provide?
Depending on your selected package, I can prepare lighting layouts, receptacle layouts, panel schedules, single-line diagrams, and other agreed electrical drawings. Please contact me with your requirements so we can confirm the appropriate deliverables.
Can you work from PDF plans or existing architectural drawings?
Yes. You can provide PDF plans, architectural drawings, or available CAD files. I will review the supplied documents to determine whether they contain enough information for the requested work. Missing information may need to be provided before the project can proceed.


