Browse categories
Explore
Fiverr Pro
English
$
USD
Need clear, professional mechanical engineering plans and technical CAD drawings for your project?
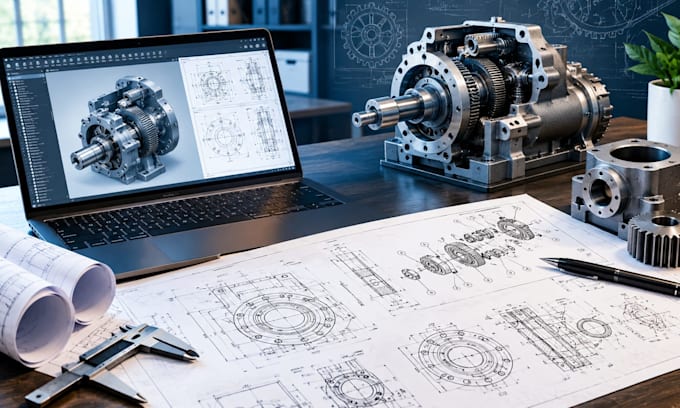
I help businesses, product designers, manufacturers, contractors, and startups turn concepts and existing designs into organized mechanical drawings tailored to their project requirements.
Whether you need component drawings, assembly layouts, fabrication details, or mechanical design documentation, I focus on accuracy, clarity, and practical deliverables that help move your project forward.
MY MECHANICAL ENGINEERING SERVICES INCLUDE:
Mechanical engineering plans and CAD drawings
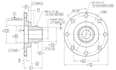
2D mechanical drafting and detailed layouts
3D mechanical part and assembly modeling
Component and assembly drawings
Fabrication and manufacturing drawings
Dimensioned technical drawings
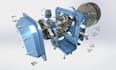
Exploded views and assembly documentation
Design revisions and drawing updates
PDF and agreed editable CAD file formats
Every project is different. Contact me before ordering so we can confirm the technical scope, required drawings, level of detail, and delivery format.
Let's turn your mechanical design requirements into clear, practical engineering documentation.

Project scale:
City
Building type:
Residential
•
Commercial
•
Office & workspace
Material speciality:
Concrete
•
Steel
Please inform the freelancer of any preferences or concerns regarding the use of AI tools in the completion and/or delivery of your order.
What types of mechanical engineering plans do you provide
I can prepare mechanical CAD drawings, component details, assembly layouts, fabrication drawings, and technical documentation, depending on your project requirements and the agreed scope.
Can you work from a hand-drawn sketch or reference image?
Yes. You can send sketches, photographs, reference images, or existing drawings. Please include dimensions and specifications wherever possible so I can determine the scope and accuracy requirements.
Which software and file formats do you support?
Deliverables can include PDF drawings and agreed editable CAD formats, such as DWG, DXF, STEP, or STL, depending on the project and available workflow. Confirm your required format before ordering.
Can you create both 2D drawings and 3D models?
Yes, where included in the selected package. I can discuss 2D technical drafting, 3D part modeling, and assembly modeling based on your design requirements and available references.
Can you modify an existing mechanical design?
Yes. I can review supplied drawings or CAD files and make agreed modifications, updates, or corrections. Please share the existing files and explain the changes you need before placing your order.