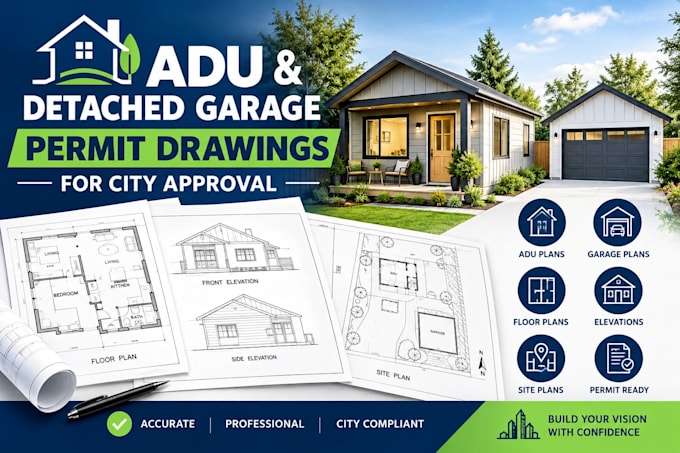
I will draft adu permit drawings with city planning

B
basehenry
B
basehenry
Henry B

About this gig

ADU & Detached Garage Permit Drawings for City Approval


Are you planning to build an Accessory Dwelling Unit (ADU) or detached garage and need professional permit drawings for city approval? I can help you prepare clear, organized, and permit-ready drawing packages tailored to your project requirements and local building department guidelines.

I provide drafting support for homeowners, contractors, builders, and property developers who need detailed plans for new construction, property improvements, or permit applications.


My Services Include:

  • ADU Permit Drawings: Drafting plans for backyard cottages, guest houses, granny flats, and other accessory dwelling units.
  • Detached Garage Plans: Professional drawings for detached garages, storage buildings, and accessory structures.
  • Floor Plans: Detailed layouts showing room dimensions, doors, windows, and functional spaces.
  • Elevations: Exterior views illustrating the building design, heights, rooflines, and architectural features.
  • Site Plans: Property layouts showing the proposed structure, property boundaries, setbacks, and relevant site features based on the information provided.
Service verification and delivery style preference

Fiverr does not screen freelancers in this category. Please verify qualifications and discuss requirements with the freelancer before ordering, including any preferences regarding the use of AI tools.

Get to know Henry B

Henry B

Business Coach

  • FromCanada
  • Member sinceSep 2026
  • Avg. response time3 hours
  • Languages

    English
Your partner in business formation, strategy, and growth. I provide business coaching, LLC and nonprofit registration, compliance consulting, business plans, and startup guidance to help entrepreneurs establish, manage, and expand their businesses effectively.

Other Architecture & Interior Design Services I Offer