Browse categories
Explore
Fiverr Pro
English
$
USD

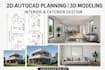
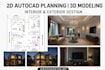


Looking for professional architectural planning and realistic 3D designs for your project?
I will provide high-quality 2D AutoCAD drawings, 3D models, and stunning interior/exterior designs to bring your ideas to life.
My Services Include:
Why Choose Me?
Accurate & detailed work
Fast delivery & unlimited revisions until satisfaction
Creative & functional design solutions
Professional communication and on-time delivery
File Formats You Will Get:
Software I Use:
AutoCAD | SketchUp | 3ds Max | Lumion | V-Ray
Call to Action:
Contact me now to discuss your project and get professional, creative, and detailed designs for your dream space.
Fiverr does not screen freelancers in this category. Please verify qualifications and discuss requirements with the freelancer before ordering, including any preferences regarding the use of AI tools.
Professional Architect, AutoCAD, 3Ds Max Modeling, Graphic Designer
Languages


