Browse categories
Explore
Fiverr Pro
English
$
USD


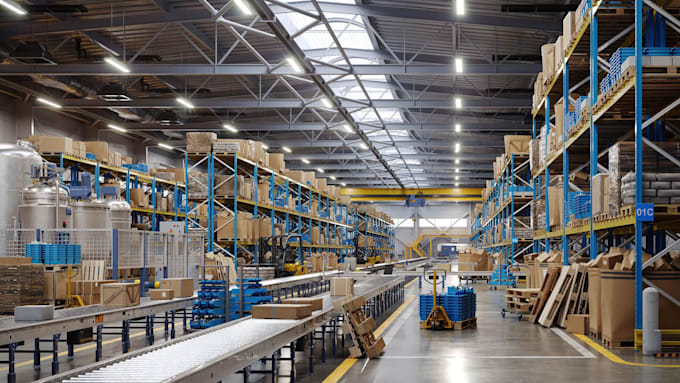
I design 3D warehouse layouts, racking plans, Factory, design and CAD floor plans for warehouses, distribution centers, and storage facilities of any size.
If you need a clear, professional layout that maximizes storage and flow before you commit to racking, leasing, or construction decisions, this gig is for you.
What you'll get:
Who this is for: Warehouse operators, logistics companies, e-commerce fulfillment businesses, equipment resellers, and contractors who need a layout to quote a project from.
How it works: Send me your square footage, racking type or preferences, and dock door locations. I'll deliver a first draft within the agreement days,
MESSAGE ME BEFORE Order this warehouse layout and racking plan gig today and get a floor plan built for real storage efficiency.
Fiverr does not screen freelancers in this category. Please verify qualifications and discuss requirements with the freelancer before ordering, including any preferences regarding the use of AI tools.
designer
Languages