Browse categories
Explore
Fiverr Pro
English
$
USD

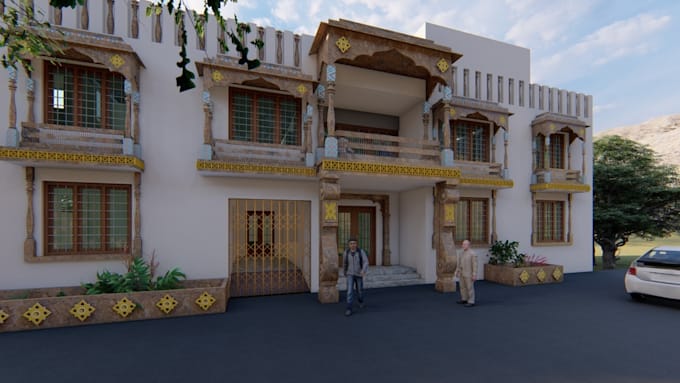
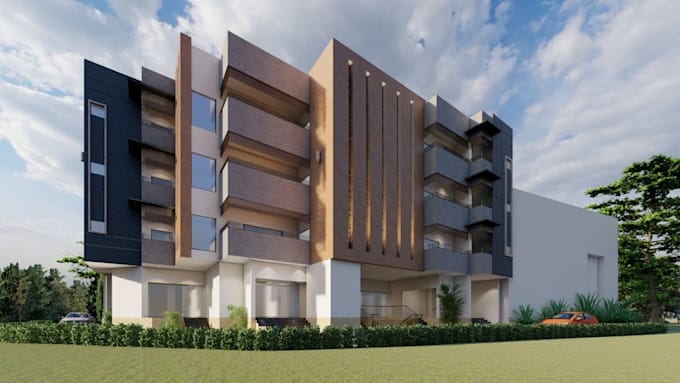
This Gig is about architecture AutoCAD floor plan design and Architectural renderings
**PLEASE CONTACT ME BEFORE PLACING THE ORDER FOR PROJECT DISCUSSION**
Drawing 2d is an essential part of architectural design and construction, so it is very important that plans, have professional quality. I offer you my knowledge in AutoCAD 2D to guarantee Professional Drawings.
I will provide you with the best architectural Plans with detailed dimensions and 3D modeling and Rendering services. Just share your ideas, concept sketch, and PDF images and get them converted into high-quality AutoCAD drawings.
Offered Services:
Expert in Softwares: AutoCad, SketchUp, Lumion, Photoshop.
High-resolution output in JPEG, PDF, SKP, DWG.
"Quality work would be my utmost priority".
|Floor Plan Design| |Autocad| |Architecture Design| |Floor plan| |Architectural Plans|
Thank you!
Kind Regards:
Fiverr does not screen freelancers in this category. Please verify qualifications and discuss requirements with the freelancer before ordering, including any preferences regarding the use of AI tools.
Architect and interior Designer
Languages