Browse categories
Explore
Fiverr Pro
English
$
USD

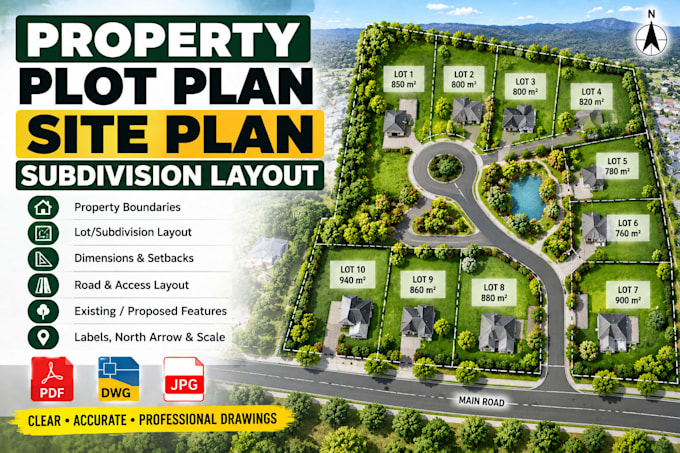
Need a property plot plan, site plan, or subdivision layout that clearly communicates your land arrangement?
I create professional 2D property and conceptual subdivision layouts from surveys, sketches, PDFs, measurements, existing drawings, and other supplied property information.
SERVICES INCLUDE:
WHY CHOOSE ME?
Subdivision rules, minimum lot sizes, access requirements, and approval processes vary by jurisdiction. Concept drafting does not replace surveying, engineering, planning, or other licensed services where required.
Send your survey, land dimensions, desired lot arrangement, and available requirements before ordering.
Contact me today to discuss your property layout.
Fiverr does not screen freelancers in this category. Please verify qualifications and discuss requirements with the freelancer before ordering, including any preferences regarding the use of AI tools.
Residential Plot Plan, Site Plan and Permit Drawing Expert
Languages
Can you divide one large parcel into several conceptual lots?
Yes. Provide the property dimensions and desired number or approximate sizes of lots.
Can you create several subdivision options?
Yes. Alternative concepts can be quoted separately depending on the number and complexity of options.
Can you show an access road serving the proposed lots?
Yes, as a conceptual layout based on the dimensions and requirements you supply.
Do you determine whether my land can legally be subdivided?
No. That depends on local planning, zoning and other requirements. Confirm feasibility with the relevant authority or qualified local professional.
Can you revise the layout after feedback from my planner or surveyor?
Yes. Send their marked-up comments and I can quote or complete the drafting changes depending on your package scope.
