Browse categories
Explore
Fiverr Pro
English
$
USD
Planning a home addition in Massachusetts and need clear structural documentation?
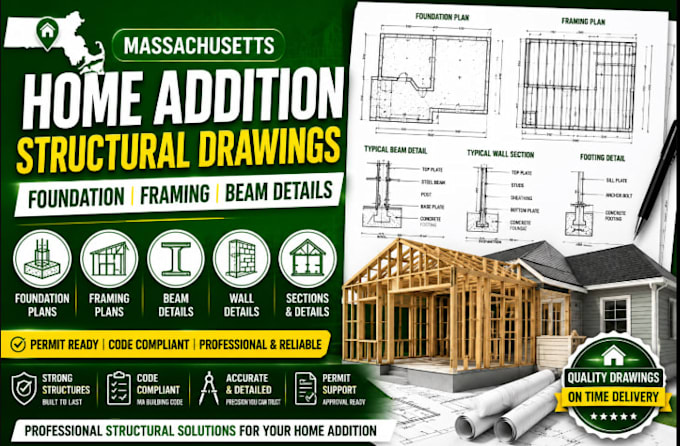
I prepare professional residential structural drawings for additions, expansions, remodels, and related structural modifications. My service cover foundation plans, footing layouts, framing plans, beam details, column details, wall framing, structural sections, connection details, roof framing, and other structural documentation required for project coordination.
I work from architectural floor plans, existing structural drawings, surveys, PDFs, DWG files, sketches, photographs, and available site information. Whether you are adding a bedroom, family room, kitchen extension, second floor space, porch, or other residential area, I can organize the structural scope around your proposed design.
My goal is to provide clean, detailed, and easy-to-review drawings that help homeowners, contractors, builders, architects, and designers coordinate the structural work efficiently.
Please send your architectural plans, project location, dimensions, proposed addition, and available existing structural information before ordering so I can review the scope and recommend the appropriate package.
Project scale:
Building
Building type:
Residential
•
Commercial
•
Office & workspace
Material speciality:
Concrete
•
Steel
Please inform the freelancer of any preferences or concerns regarding the use of AI tools in the completion and/or delivery of your order.
Can you design structural plans for any home addition?
Yes, I can work on bedroom additions, kitchen extensions, family rooms, second-story additions, porches, and other residential expansions.
What will the structural drawings include?
Depending on the package, drawings can include foundation plans, framing plans, beam and column details, wall details, structural sections, and connections.
Can you work from my existing house plans?
Yes. You can provide architectural plans, existing structural drawings, PDFs, DWG files, surveys, sketches, or photographs.
Can you include beam details for wall removal?
Yes. Proposed beams, posts, and related structural modifications can be documented based on the project information provided.
Can you prepare permit drawings?
Yes, I can prepare organized structural documentation for permit coordination. Required engineering review or professional sealing must be completed by the appropriately licensed professional.
Do you provide revisions?
Yes. Revisions are available according to the selected package and agreed project scope.
