Browse categories
Explore
Fiverr Pro
English
$
USD

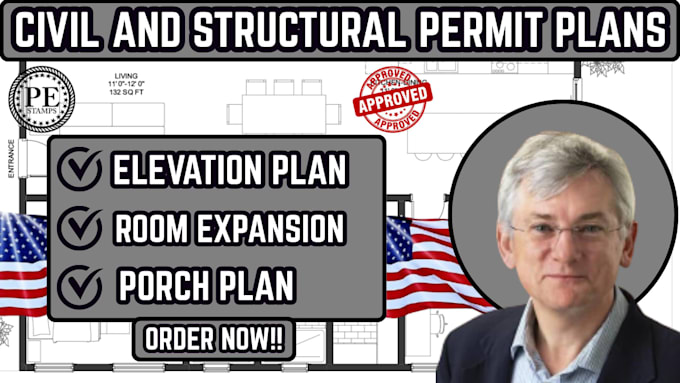
Are you looking for professional elevation plans, room expansion plans, ADU conversion drawings, or porch plans in Texas or New York?
I provide detailed and well organized residential drawings for additions, conversions, remodeling, and permit projects. I can work from your existing plans, sketches, measurements, photos, or project requirements.
My services include exterior elevations, room expansion plans, ADU conversion plans, porch plans, floor plans, sections, dimensions, and construction details as required for your project.
I focus on accurate, clear, and permit ready drawings based on the applicable project and local requirements.
Send me your project details and existing documents, and Ill help turn your ideas into professional drawings.
MESSAGE ME NOW!!
Fiverr does not screen freelancers in this category. Please verify qualifications and discuss requirements with the freelancer before ordering, including any preferences regarding the use of AI tools.
Civil and Structural Plans Michigan ADU, JADU and Garage Conversion Specialist
Languages
Do you work on projects in Texas and New York?
Yes, I provide residential drawing services for projects in TX and NY based on the applicable requirements.
Can you prepare ADU conversion plans?
Yes, I can prepare detailed ADU conversion drawings based on the existing structure and proposed layout.
Can you design room expansions?
Yes. I can prepare plans showing the existing and proposed layouts, dimensions, elevations, and applicable construction details.
Do you provide porch plans?
Yes. Porch plans can include floor plans, elevations, sections, foundation/framing details, and dimensions as required.