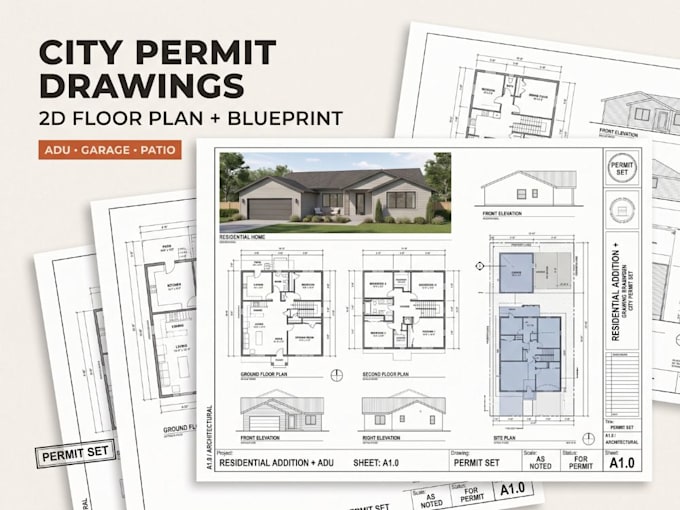
2D AutoCAD Drafting, Permit Plans, As Built and Shop Drawings
United States
Dutch, English
About me
I help homeowners, contractors, builders, architects and engineers turn sketches, PDFs, field measurements, and markups into organized AutoCAD permit drawings and construction documents. Services includes 2D floor plans, house plans, site plans, elevations, sections, framing and structural drafting support, as-built drawings, PDF-to-Layered-DWG conversion, permit comments, cabinet or millwork shop drawings, and one-trade quantity tradeoffs in marked PDF and Excel, I focus on clear dimensions, logical layers, editable files, and submission ready sheets organization.... Read more