Browse categories
Explore
Fiverr Pro
English
$
USD


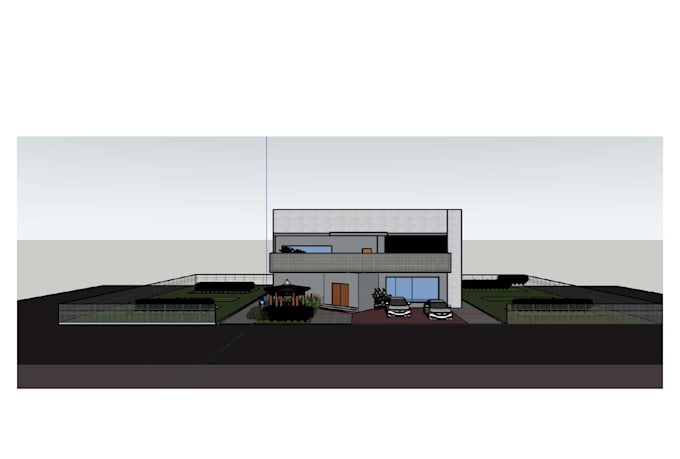
I will create professional 2D architectural drawings, detailed 3D models, and functional space designs using AutoCAD, Revit, and SketchUp. Whether you have a hand sketch, PDF, image, or just an idea, I can transform it into accurate architectural drawings and realistic 3D models. I can also design your space from scratch, developing efficient layouts that balance functionality, aesthetics, and your specific requirements. You will receive high-quality drawings, source files, and timely revisions to ensure the final design meets your expectations.
Fiverr does not screen freelancers in this category. Please verify qualifications and discuss requirements with the freelancer before ordering, including any preferences regarding the use of AI tools.
architecture student
Languages