Browse categories
Explore
Fiverr Pro
English
$
USD

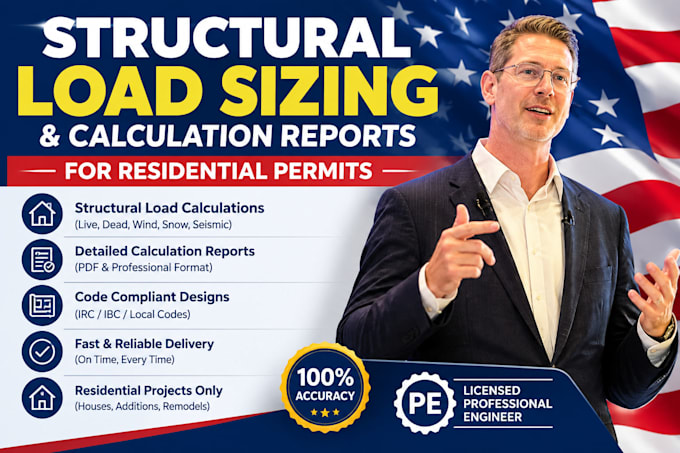
Get Your Residential Building Permit Approved Fast with Professional Structural Calculations!
Are you removing a load-bearing wall, building an addition, or submitting plans for a new custom home? Most local building departments will immediately reject architectural plans if they lack a clear, documented continuous load path and structural calculation packet. Avoid long municipal delays!
I provide precise, code-compliant structural load sizing reports designed to breeze through plan check reviews. All calculations are performed according to the International Residential Code (IRC) and local state building amendments.
The Structural Calculation Packet Includes:
Fiverr does not screen freelancers in this category. Please verify qualifications and discuss requirements with the freelancer before ordering, including any preferences regarding the use of AI tools.
Structural Engineering Reports, Inspections And Truss Calculations
Languages
What materials do you design and size for?
I design for all standard residential building materials, including dimensional lumber (Doug-Fir, Southern Yellow Pine), Engineered Wood (LVL, I-joists, Glulam), structural steel beams, concrete footings, and CMU foundation walls.
Can you help me determine if a wall is load-bearing?
While a physical site visit is the definitive way to check, I can analyze your architectural plans, framing layouts, and ceiling joist directions via photos/videos of your attic/basement to confidently determine the load path.
