Browse categories
Explore
Fiverr Pro
English
$
USD
Licensed Electrical Engineering
Greetings!
Are you looking for professional electrical plans, load calculations, panel schedules, and single line diagrams (SLD) for your residential, commercial, or industrial project?
I provide accurate electrical engineering design, CAD drafting, and construction documentation to help contractors, architects, engineers, and developers complete their projects with confidence.
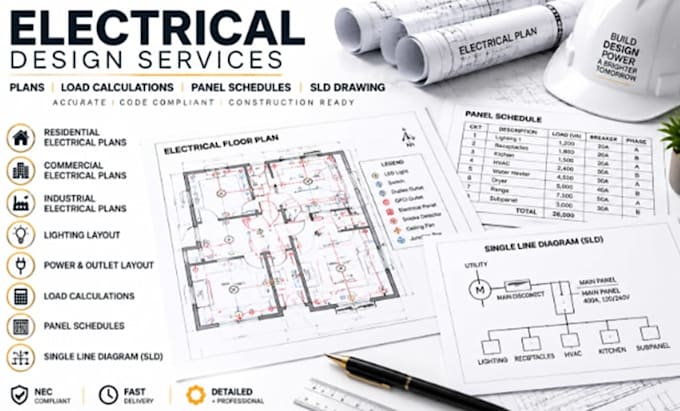
My services include electrical floor plans, power and lighting layouts, wiring diagrams, panel schedules, load calculations, circuit schedules, electrical documentation, and AutoCAD electrical drawings.
I create organized designs based on project requirements and follow industry standards such as NEC guidelines.
I am an experienced electrical design specialist providing reliable support for new construction, renovations, tenant improvements, EV charger projects, and building upgrades.
You will receive:
Please contact me before placing an order so I can review your project requirements and provide the best solution for your needs.

Project scale:
Building
Building type:
Residential
•
Commercial
•
Industrial
Please inform the freelancer of any preferences or concerns regarding the use of AI tools in the completion and/or delivery of your order.
What information do you need before starting an electrical design project?
I need your architectural plans, project type, location, electrical requirements, and any available existing drawings or documents.
Do you provide electrical drawings for residential and commercial projects?
Yes, I provide electrical design support for residential homes, commercial buildings, offices, renovations, and industrial projects.
Can you create panel schedules and load calculations?
Yes, I provide panel schedules, load calculation documentation, circuit schedules, and electrical distribution details based on project requirements.
What files will I receive after completion?
You can receive professional PDF drawings and editable CAD files depending on your project requirements.
