Browse categories
Explore
Fiverr Pro
English
$
USD

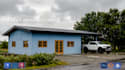
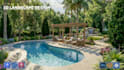
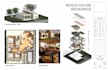

Welcome to my Gig!
Are you looking for an architectural modeler who can handle every single aspect of your project? I specialize in creating comprehensive Building Information Models (BIM) natively in Autodesk Revit, paired with highly realistic, atmospheric Enscape renders.
Whether you are developing a commercial space, drafting a detailed residential layout, or designing a high-end exterior landscape, I provide complete, professional-grade deliverables.
What I Offer:
Why choose me? I don't just create basic 3D shapes. I deliver organized and highly detailed Revit models.
Fiverr does not screen freelancers in this category. Please verify qualifications and discuss requirements with the freelancer before ordering, including any preferences regarding the use of AI tools.
Architectural Designer
Languages
What software do you use for modeling and rendering?
I build all 3D BIM models natively in Autodesk Revit to ensure technical accuracy and proper structural alignment. For the visualizations, I use Enscape to produce high-quality, atmospheric, and cinematic renders.
What do you need from me to start the project?
To get started, I need your 2D drawings (AutoCAD .dwg, PDF, or detailed hand sketches with dimensions). If you have a specific mood, architectural style, or landscape vibe in mind, please share reference images so I can match your exact vision!
Do you only design standard residential homes?
Not at all! While I frequently model residential layouts, I am fully equipped to handle complex conceptual massing, multi-story high-rises, heavy geometric styles, and intricate landscape topographies.
Will I receive the native Revit source file (.rvt)?
Yes! The native Revit source file is included by default in the Premium package. If you are ordering the Basic or Standard package, you can easily add the source file as an extra during checkout.
What makes your rendering style different?
Most 3D visualizations rely on generic, flat daytime lighting. I specialize in premium, cinematic, and moody renders. I pay close attention to environmental lighting, deep shadows, and atmospheric details to make your building and landscape look highly professional and striking.


