Browse categories
Explore
Fiverr Pro
English
$
USD

Hello.
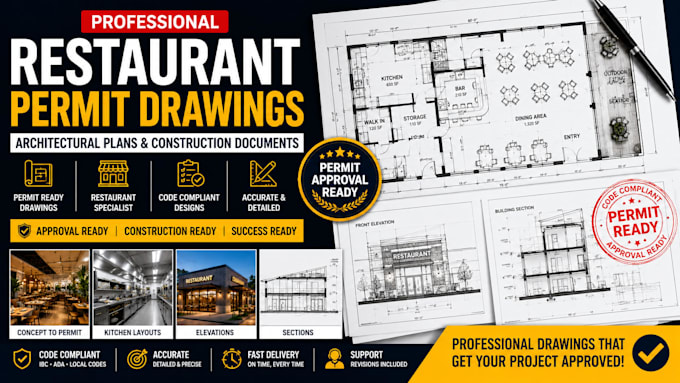
Need professional restaurant permit drawings and construction documents for your project?
I provide accurate architectural plans and permit-ready drawings for restaurants, cafes, bars, food courts, and commercial dining spaces.
Whether you are planning a new restaurant, remodeling an existing space, or preparing documents for contractors and local approvals, I will create clear and professional drawings tailored to your requirements.
Services Included:
Why Choose Me?
I am committed to delivering organized, professional, and easy-to-understand architectural documents that support your restaurant project from concept to construction.
Please contact me before placing an order to discuss your project requirements and ensure the best results.
Fiverr does not screen freelancers in this category. Please verify qualifications and discuss requirements with the freelancer before ordering, including any preferences regarding the use of AI tools.
Restaurant Architecture Interior Design Specialist
Languages
