Browse categories
Explore
Fiverr Pro
English
$
USD

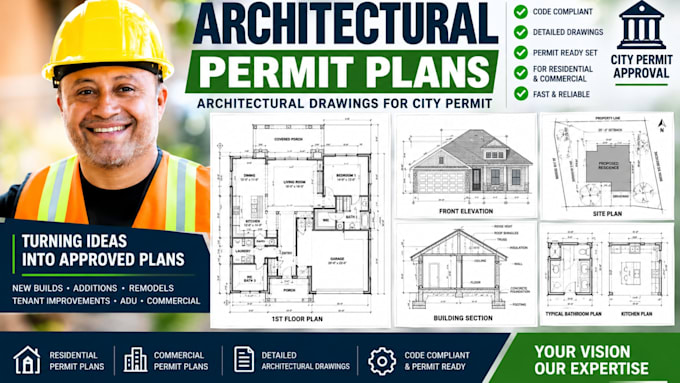

Flawless Architectural Permit Drawing Sets for Rapid City Approvals
Don't let missing egress details or zoning errors stall your build. I craft detailed architectural permit plans and architectural permit drawings fully customized to meet your local city hall requirements. Whether you are building a custom residential home, adding an ADU, or modifying a commercial space, my layouts balance beautiful spatial flow with absolute building code compliance.
Comprehensive Architectural Permit Scope:
I transform rough concepts into architectural blueprints that look professional and read clearly to city plan examiners. By prioritizing technical accuracy, I eliminate the back-and-forth delays, allowing your project to move straight permit
Fiverr does not screen freelancers in this category. Please verify qualifications and discuss requirements with the freelancer before ordering, including any preferences regarding the use of AI tools.
Authoritative Architecture Civil Structural Systems Engineered for Rapid City
Languages
How do you handle corrections if the city asks for a revision?
Every package includes a dedicated plan-check revision phase. If your local building department issues structural or architectural redlines, I adjust the files to match their requests.
Are your architectural blueprints compliant with ADA standards?
Yes. For commercial spaces or multi-family properties, I integrate clear wheelchair turn-radii, ramp slopes, and barrier-free access parameters to meet ADA guidelines.
What do I need to provide to get started on an architectural permit set?
Please provide a property survey or site dimensions, a rough sketch or list of space requirements, and any specific guidelines from your local city permit office.
