Browse categories
Explore
Fiverr Pro
English
$
USD
Authoritative Architecture Civil Structural Systems Engineered for Rapid City
Professional Civil & Structural Engineering Plans for Municipal Approval
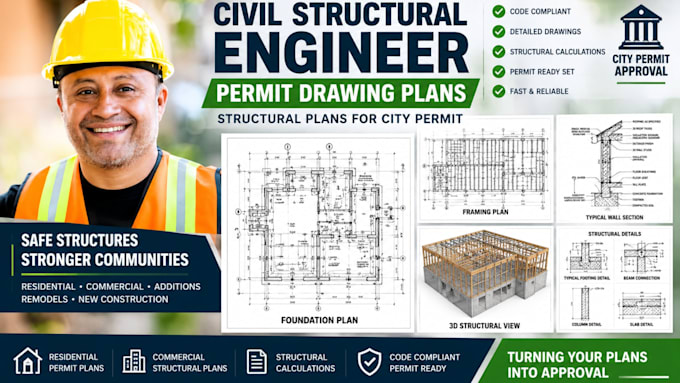
Stop letting site drainage issues or complex soil conditions delay your project. I deliver precision civil and structural engineer drawing plans and structural permit plans engineered explicitly to pass rigid City Permit reviews. By synthesizing structural load-paths with site civil constraints, I ensure your foundation, grading, and framing schemes are perfectly unified under IBC, IRC, and local municipal codes.
Technical Deliverables & Infrastructure Scope:
Every layout is built to minimize city plan-check redlines. I provide heavy-duty, contractor-ready technical documents that bridge the gap between rough terrain and legal code compliance. Get an engineered ready permit set.
Project scale:
Building
Building type:
Residential
•
Commercial
•
Office & workspace
Material speciality:
Concrete
•
Steel
Please inform the freelancer of any preferences or concerns regarding the use of AI tools in the completion and/or delivery of your order.
What formats do you deliver for city portal uploads?
I provide high-resolution, vector-based PDFs precisely scaled to standard engineering sheets (24x36 or 18x24) for immediate electronic plan submittal.
Can you calculate specialized snow and wind loads for mountain or coastal zones?
Absolutely. I analyze geographic climate data to engineer framing and truss systems that withstand extreme regional wind forces and snow accumulation.
Do you design retaining walls and site grading plans for sloped lots?
Yes. I specialize in hillside engineering, creating concrete or masonry retaining wall profiles alongside grading sets that divert runoff away from structures.
