Browse categories
English
$
USD
Connect to your AI

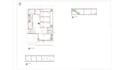
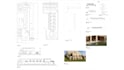
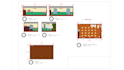
Professional Architectural Drafting Services Scale Up Your Workflow!
Are you an architect, interior designer, or real estate developer looking to outsource your drafting phase? Let me handle the technical drawings so you can focus on creativity and client management!
I provide high-quality, precise, and professional architectural technical drafting based on your sketches, preliminary designs, or PDF files.
️ PLEASE NOTE: This service is strictly for drafting and technical drawing execution. I do not design or develop architectural concepts from scratch. You provide the project details/sketches, and I transform them into professional blueprint sets.
What I Can Do For You:
Software Used: AutoCAD and Revit
How it works:
Fiverr does not screen freelancers in this category. Please verify qualifications and discuss requirements with the freelancer before ordering, including any preferences regarding the use of AI tools.
Languages


