Browse categories
Explore
Fiverr Pro
English
$
USD
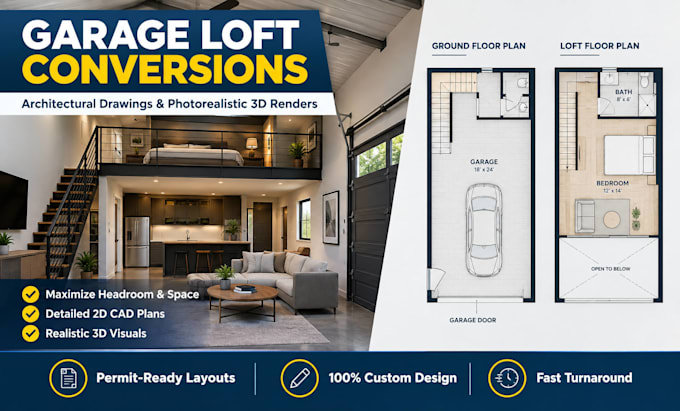
Are you looking to turn your unused garage roof space into a modern living area, home office, or rental unit? A garage loft conversion requires precise planning to maximize headroom, structural integrity, and natural light while keeping construction costs low.
I am an experienced architectural draftsperson specializing in residential remodels and ADU conversions. I create functional, permit friendly floor plans and stunning 3D visualizations tailored to your local building requirements.
What I offer:
Customized 2D architectural floor plans and elevations
Structural section details and stair placement strategies
Roof design, dormer additions, and skylight layouts
Photorealistic 3D interior and exterior renderings
Electrical and plumbing layout plans
Whether you need preliminary blueprints for contractors or detailed drafting for approval, I deliver high precision CAD files designed for seamless execution.
Please contact me before ordering so we can review your existing dimensions, building goals, and budget.
Project scale:
Building
Building type:
Residential
•
Commercial
•
Other
Material speciality:
Wood
•
Other
Please inform the freelancer of any preferences or concerns regarding the use of AI tools in the completion and/or delivery of your order.
Can you design a loft conversion if my garage roof has low ceiling clearance?
Yes. I specialize in space optimization solutions, such as adding dormers, roof raises, or knee wall adjustments to maximize usable floor area while staying structural.
Will these architectural drawings be ready for building permits or contractors?
Yes. The Standard and Premium packages include detailed dimensioned plans, elevations, and sections suitable for contractor quotes and local council/permit submission.
What if I need changes after seeing the initial 2D floor plans?
Every package includes revisions. We will review the preliminary layout together to ensure the flow and structural details meet your expectations before finalizing.
