Browse categories
English
$
USD
Connect to your AI
Civil Structural and MEP Design CAD and Technical Documentation
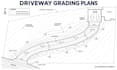
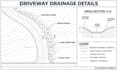
Welcome! Im Ben Dester. I prepare driveway grading and surface drainage drawings for residential access, new driveways and driveway improvements.
WHAT I OFFER
WHAT YOU GET
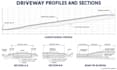
Clear PDF drawings with dimensions, levels and notes. Standard and Premium include editable DWG files; Premium adds two cross-sections and one road tie-in detail.
WHY CHOOSE ME
I review your survey, access layout and project requirements before confirming the scope. My focus is readable drawings and clear communication.
Packages cover one residential driveway within the stated limits. Topographic survey data is required for grading. Culvert sizing, runoff calculations, pavement design, retaining walls and engineering seals are excluded. Permit approval is not guaranteed.
Contact me before ordering with your location, survey and driveway requirements.
Project scale:
Building
Building type:
Residential
Material speciality:
Concrete
•
Wood
Please inform the freelancer of any preferences or concerns regarding the use of AI tools in the completion and/or delivery of your order.
What information do you need for my driveway drawings?
Send your project location, topographic survey, proposed driveway route and any agency requirements. Basic also needs an existing drawing with markups. A boundary-only survey is insufficient for grading without elevation information.
Are culvert calculations, engineering seals and permit revisions included?
Culvert sizing, runoff calculations and engineering seals are excluded. Drawing changes based on review comments are included within the agreed scope and revision allowance. New design requirements are quoted separately.


