Browse categories
English
$
USD
Connect to your AI

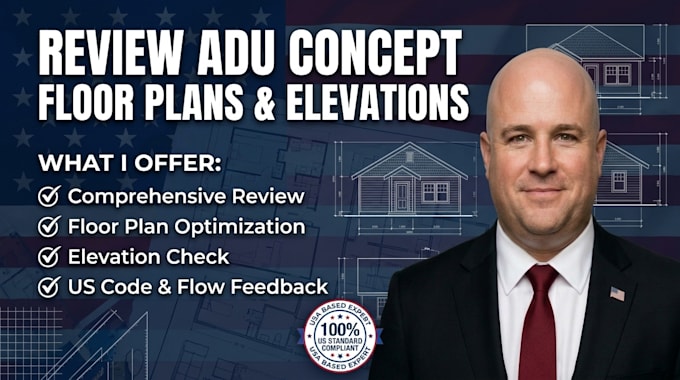

I provide professional drafting services to create accessory dwelling unit (ADU) concept floor plans and elevations based on your design brief or approved layout.
Perfect for visualizing a backyard tiny home, granny flat, or secondary rental suite, these drawings help communicate your proposed arrangement cleanly.
Depending on your project requirements, the package can include dimensioned floor plans, room labels, exact door and window positions, basic exterior elevations, and a simple roof layout.
Your final delivery package contains organized, editable vector files designed to easily communicate concepts to contractors, landlords, or local consultants.
SCOPE BOUNDARY NOTE: This service covers technical layout drafting and concept mapping only based strictly on client-provided briefs.
I do not perform zoning determinations, boundary setback verifications, code compliance reviews, structural engineering calculations, or local municipal permit processing.
Send a message with your site dimensions, room requirements, preferred unit size, rough sketches, and reference images prior to ordering so we can discuss the scope.
Fiverr does not screen freelancers in this category. Please verify qualifications and discuss requirements with the freelancer before ordering, including any preferences regarding the use of AI tools.
website
Languages
