Browse categories
Explore
Fiverr Pro
English
$
USD


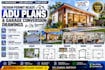
Looking to build a detached Accessory Dwelling Unit (ADU), convert an existing garage into a rental unit or mother-in-law suite, or build a junior ADU (JADU)? Cities and county building departments require detailed, code compliant drawing sets before issuing a construction permit.
I specialize in creating 100% permit ready architectural and structural plan sets for ADUs and garage conversions, designed strictly in accordance with the International Residential Code (IRC), California Building Code (CBC / Title 24), Florida Building Code (FBC), and local municipal zoning requirements.
Whether converting an attached 2-car garage or drafting a brand-new 2-story detached ADU, I deliver complete drawing packages optimized for fast city plan check approval.
What Is Included:
Why Choose This Service?
Kindly message me before placing an order so we can confirm local zoning setbacks and project details.
Fiverr does not screen freelancers in this category. Please verify qualifications and discuss requirements with the freelancer before ordering, including any preferences regarding the use of AI tools.
Building Engineer
Languages
