Accurate CAD drawings prepared for permits, construction and professional review
United States
English
About me
I'm Engr Bench, I provide professional architectural drafting, AutoCAD design and permit drawing services for residential and commercial projects.
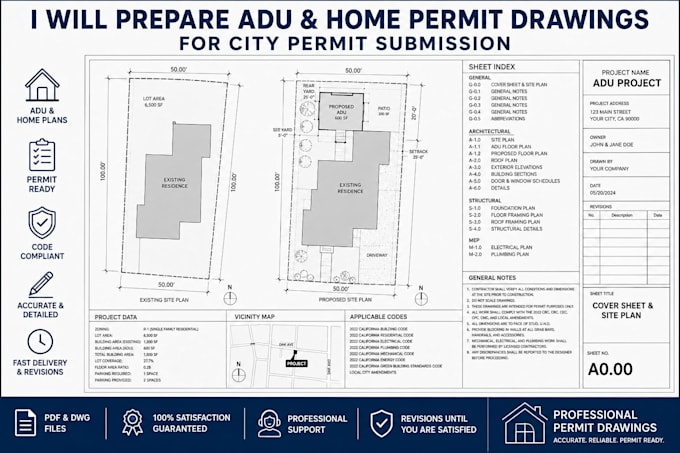
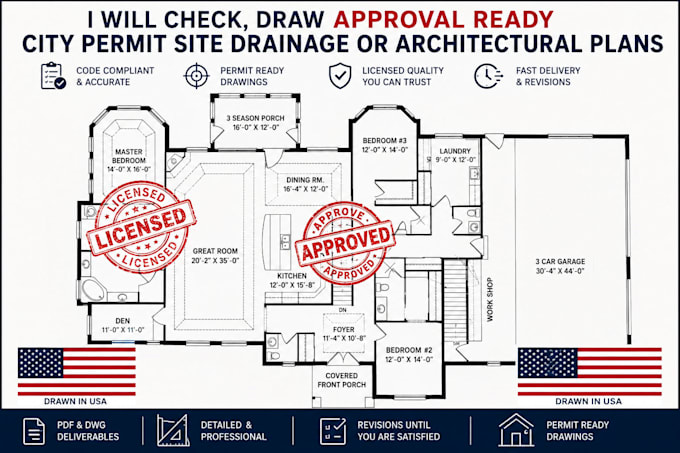
I create accurate floor plans, site plans, elevations, sections, garage drawings, food truck blueprints, construction details and complete permit drawing sets based on sketches, measurements, PDFs, photographs and existing CAD files.
My focus is on clean drafting, accurate dimensions, professional annotations and well organized drawing sheets that are suitable for permit submission, construction documentation and professional approval and stamp... Read more