Browse categories
Explore
Fiverr Pro
English
$
USD

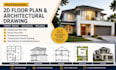
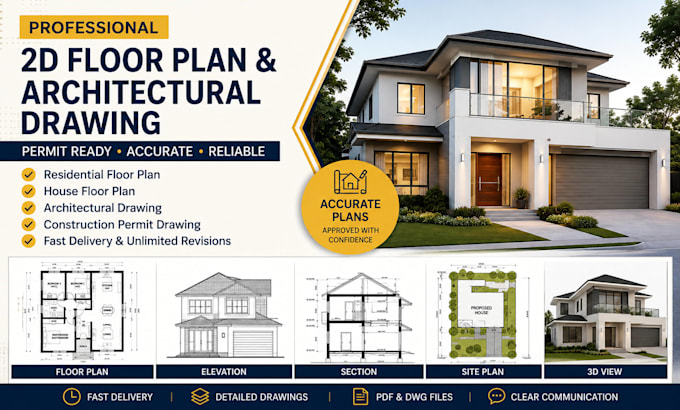
Building a new home or planning a renovation?
I create accurate Residential Floor Plan, 2D Floor Plan, House Floor Plan, Architectural Drawing, and Construction Permit Drawing packages that help you communicate your vision clearly and move confidently toward approval and construction.
Whether you have a hand sketch, PDF, image, blueprint, or rough dimensions. I will convert your ideas into professionally drafted layouts that are clean, well-scaled, and easy for builders and contractors to follow.
Services include:
Expect clear communication, attention to detail, timely delivery, and revisions to ensure the final documents match your requirements.
Contact me before ordering to discuss your ideas and choose the package that best fits your needs.
Fiverr does not screen freelancers in this category. Please verify qualifications and discuss requirements with the freelancer before ordering, including any preferences regarding the use of AI tools.
Architecture
Languages