Browse categories
Explore
Fiverr Pro
English
$
USD
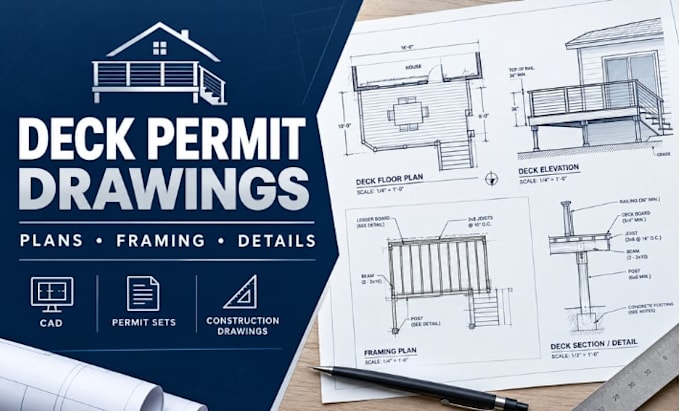
Need professional deck drawings for your building permit application? I can prepare clear, detailed deck permit plans and construction drawings based on your project requirements and available information.Can you work from a sketch or photo?
Yes. I can use sketches, photographs, measurements, existing plans, or other available project information as the basis for preparing the drawings.
My service can include:
Permit documentation based on applicable local requirements
Whether you are a homeowner, contractor, builder, or property professional, I can turn your sketches, measurements, photos, or existing plans into organized technical drawings for permit submission or construction documentation.
Please provide your project location, dimensions, sketches/photos, existing plans, and any building-department requirements.
Permit approval depends on the local authority. Engineering calculations, seals, or licensed approval are provided only where legally authorized and subject to pr
Fiverr does not screen freelancers in this category. Please verify qualifications and discuss requirements with the freelancer before ordering, including any preferences regarding the use of AI tools.
Deck Permit Residential Plan Drafting Specialist
Languages
Can you prepare deck drawings for a building permit?
Yes. I can prepare organized deck permit drawings based on your project information and applicable local requirements. Final approval is determined by the relevant building authority.
What information do you need to start?
I typically need the project location, dimensions, sketches/photos, existing plans, desired layout, and any requirements or comments from the local building department.
Can you work from a sketch or photo?
Yes. I can use sketches, photographs, measurements, existing plans, or other available project information as the basis for preparing the drawings.
Do you provide structural calculations or engineering seals?
Where legally authorized, these may be provided subject to appropriate professional review. Availability depends on the project and jurisdiction.
an you provide the CAD source files?
Yes. CAD/DWG files can be included depending on the package selected.