Browse categories
Explore
Fiverr Pro
English
$
USD
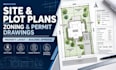
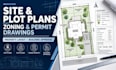
Need a professional site plan or plot plan for a building permit or zoning application? I create clear, detailed 2D site plan drawings tailored to your project requirements and available property information.
MY SERVICES INCLUDE:
DELIVERABLES:
Receive clean, professionally formatted PDF drawings, with editable AutoCAD DWG files where included in your package.
HOW IT WORKS:
I prioritize clear communication, accurate drafting and reliable delivery. Please message me before ordering for complex projects or specific local requirements.
Approval depends on the relevant authority. Stamped surveys, engineering certifications and guarantee
Building type:
Residential
•
Commercial
•
Office & workspace
Software:
AutoCAD
•
Revit MEP
•
HydraCAD
•
AlarmCAD
•
ANSYS Fluent
Please inform the freelancer of any preferences or concerns regarding the use of AI tools in the completion and/or delivery of your order.
What information do you need to start a site plan?
Please provide a property survey, boundary dimensions, site address or location, existing building information, proposed changes, and any available permit or zoning requirements.
Can you prepare site plans for building permits and zoning applications?
Yes. I can prepare site and plot plan drawings for permit and zoning submissions based on your supplied information and agreed scope. Final acceptance is determined by the relevant authority.
Do you provide editable AutoCAD files?
Yes. PDF and editable DWG files are included in the packages as specified. Please confirm any special file-format requirements before ordering.
Can you revise an existing site plan?
Yes. I can update existing drawings based on your markups, revised project details, or authority comments. Major redesigns and additional drawing sheets may require a custom offer. Copy FAQ
Do you guarantee zoning or building permit approval?
No. Approval depends on local regulations, property information, and the reviewing authority. Official surveys, professional stamps, and certifications are excluded unless separately agreed and provided by an appropriately authorized professional


