Browse categories
Explore
Fiverr Pro
English
$
USD

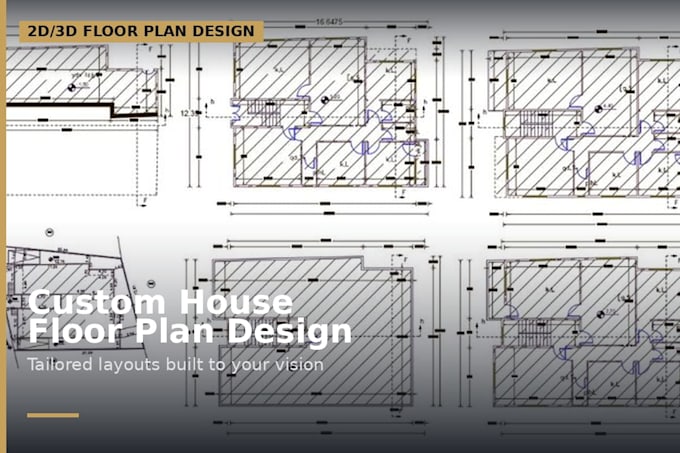
Precision matters when a drawing is going to be used for a permit submission.
I provide carefully drafted plot plans, site plans and permit drawings with a clean presentation and organized site information. The goal is to turn the measurements and documents you provide into a drawing that is easy to read, review and use for your project.
Depending on your requirements, the plan can include:
I can work from surveys, sketches, measurements, property records, reference drawings, or other information available for your project.
Deliverables
Accuracy depends on the information supplied, so I carefully review your materials before preparing the final drawing.
MESSAGE ME BEFORE PLACING ORDER
Fiverr does not screen freelancers in this category. Please verify qualifications and discuss requirements with the freelancer before ordering, including any preferences regarding the use of AI tools.
House Plan And Floor Plan Designer
Languages
