Browse categories
Explore
Fiverr Pro
English
$
USD


Transform outdated spaces into functional, inspiring environments with a design approach focused on comfort, efficiency, and visual impact.
I deliver Architecture and Interior Design solutions using 3D Rendering, accurate 3D Model creation, and thoughtful planning to bring your ideas to life.
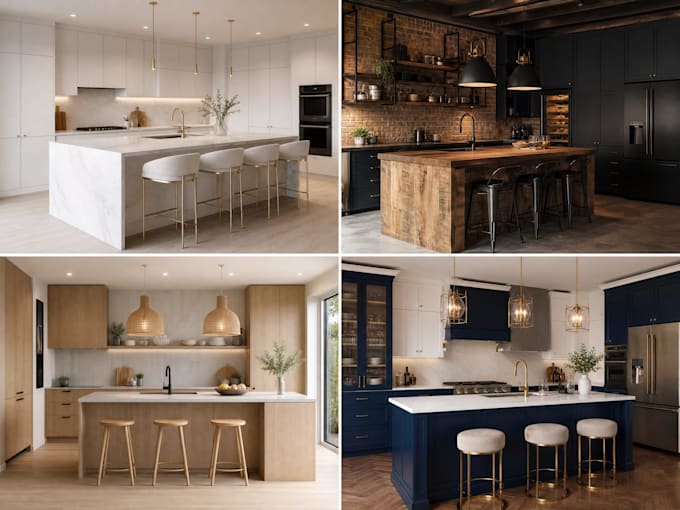
Whether you need a Kitchen Design refresh or a complete Kitchen Remodel, I help improve your space through smart Space Planning, optimized Cabinet Layout, and better Kitchen Workflow. My process focuses on creating a Modern Kitchen that looks great while staying practical.
You will receive:
I work closely with you through clear communication, feedback, and revisions to ensure the final result matches your goals. From Kitchen Design projects to wider Architecture, Interior, and Exterior Design needs, I create 3d that balance style, purpose, and budget.
Before ordering, Send me a Message
Fiverr does not screen freelancers in this category. Please verify qualifications and discuss requirements with the freelancer before ordering, including any preferences regarding the use of AI tools.
3D Architecture and Interior Designer
Languages
What do I get in your Kitchen Design service?
You receive complete Interior Design and Architecture support focused on improving your kitchen workflow. This includes Space Planning, Cabinet Layout redesign, Material Selection, Lighting Design concepts, and realistic 3D Rendering. You also get a clear 3D Model to visualize your Kitchen Remodel b
Can you help if my kitchen layout feels inefficient or outdated?
Yes, the entire service is built around improving Kitchen Workflow and fixing inefficient layouts. Through strategic Space Planning and Cabinet Layout optimization, your kitchen becomes more functional and modern. You’ll also see everything through detailed 3D Visualization before making decisions.
Do I need to already know what design I want?
Not at all, you can come with just your problem or rough idea. I guide you through Interior Design choices, Material Selection, and Architecture decisions step by step. This is perfect if you need collaboration and clarity before committing to a Kitchen Remodel.
What do the 3D Rendering and 3D Model include?
You’ll get realistic 3D Rendering that shows your updated kitchen design from multiple angles. The 3D Model helps you clearly understand Space Planning, Cabinet Layout, and Lighting Design before construction. This reduces guesswork and helps you visualize the final result accurately.
Can you handle plumbing and electrical changes?
Design-wise, I can plan layouts that minimize plumbing and electrical relocation for cost efficiency. However, actual execution requires a licensed contractor, and I focus on Architecture planning and Interior Design solutions that work within those limits.
How will we communicate during the project?
We’ll stay in direct contact through Fiverr messages to review Space Planning, Kitchen Design updates, and 3D Visualization drafts. You’ll be able to request adjustments at each stage so the final Kitchen Remodel aligns perfectly with your expectations.
Should I contact you before placing an order?
Yes, it’s highly recommended. A quick consultation helps clarify your Kitchen Workflow needs, Material Selection preferences, and design goals. This ensures your Interior Design and 3D Rendering package is tailored exactly to your space and expectations.